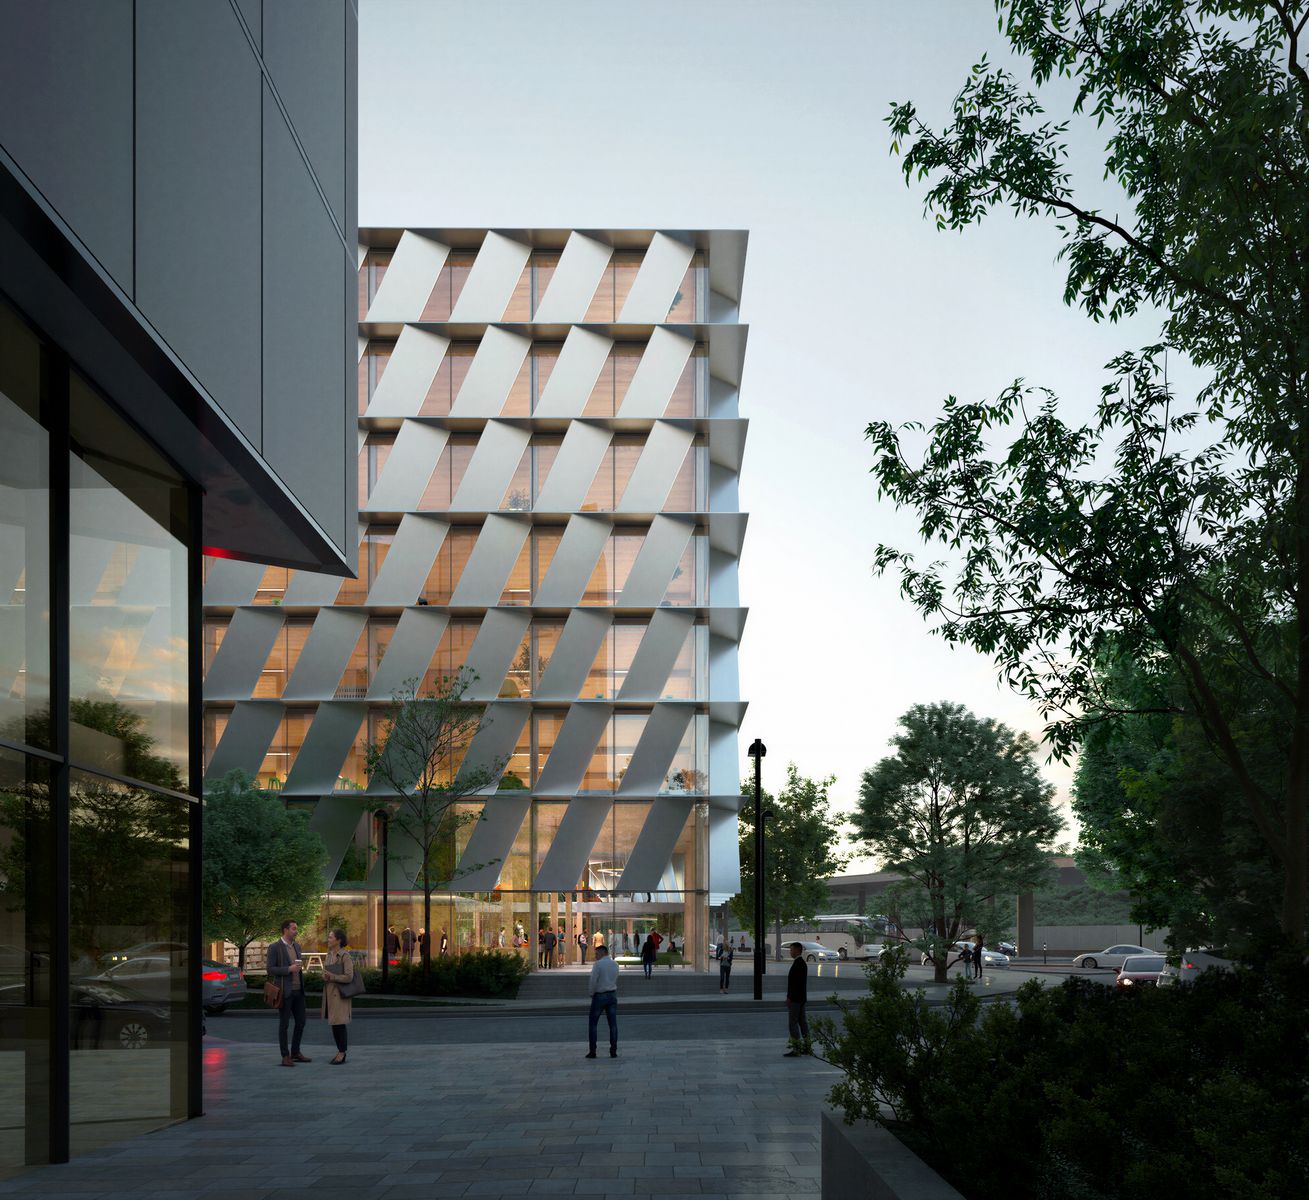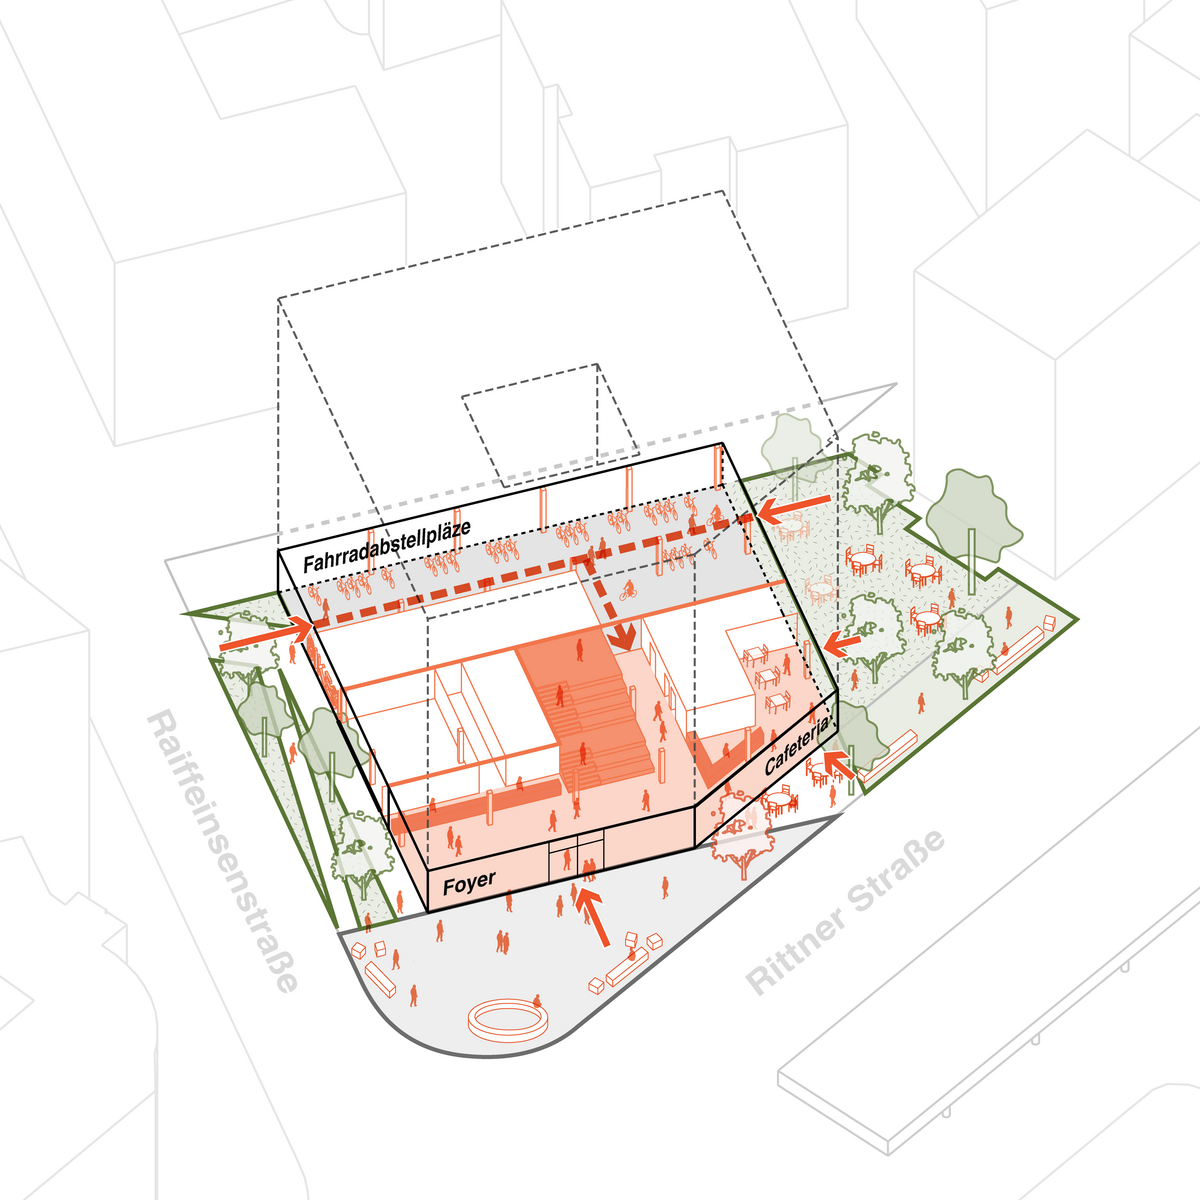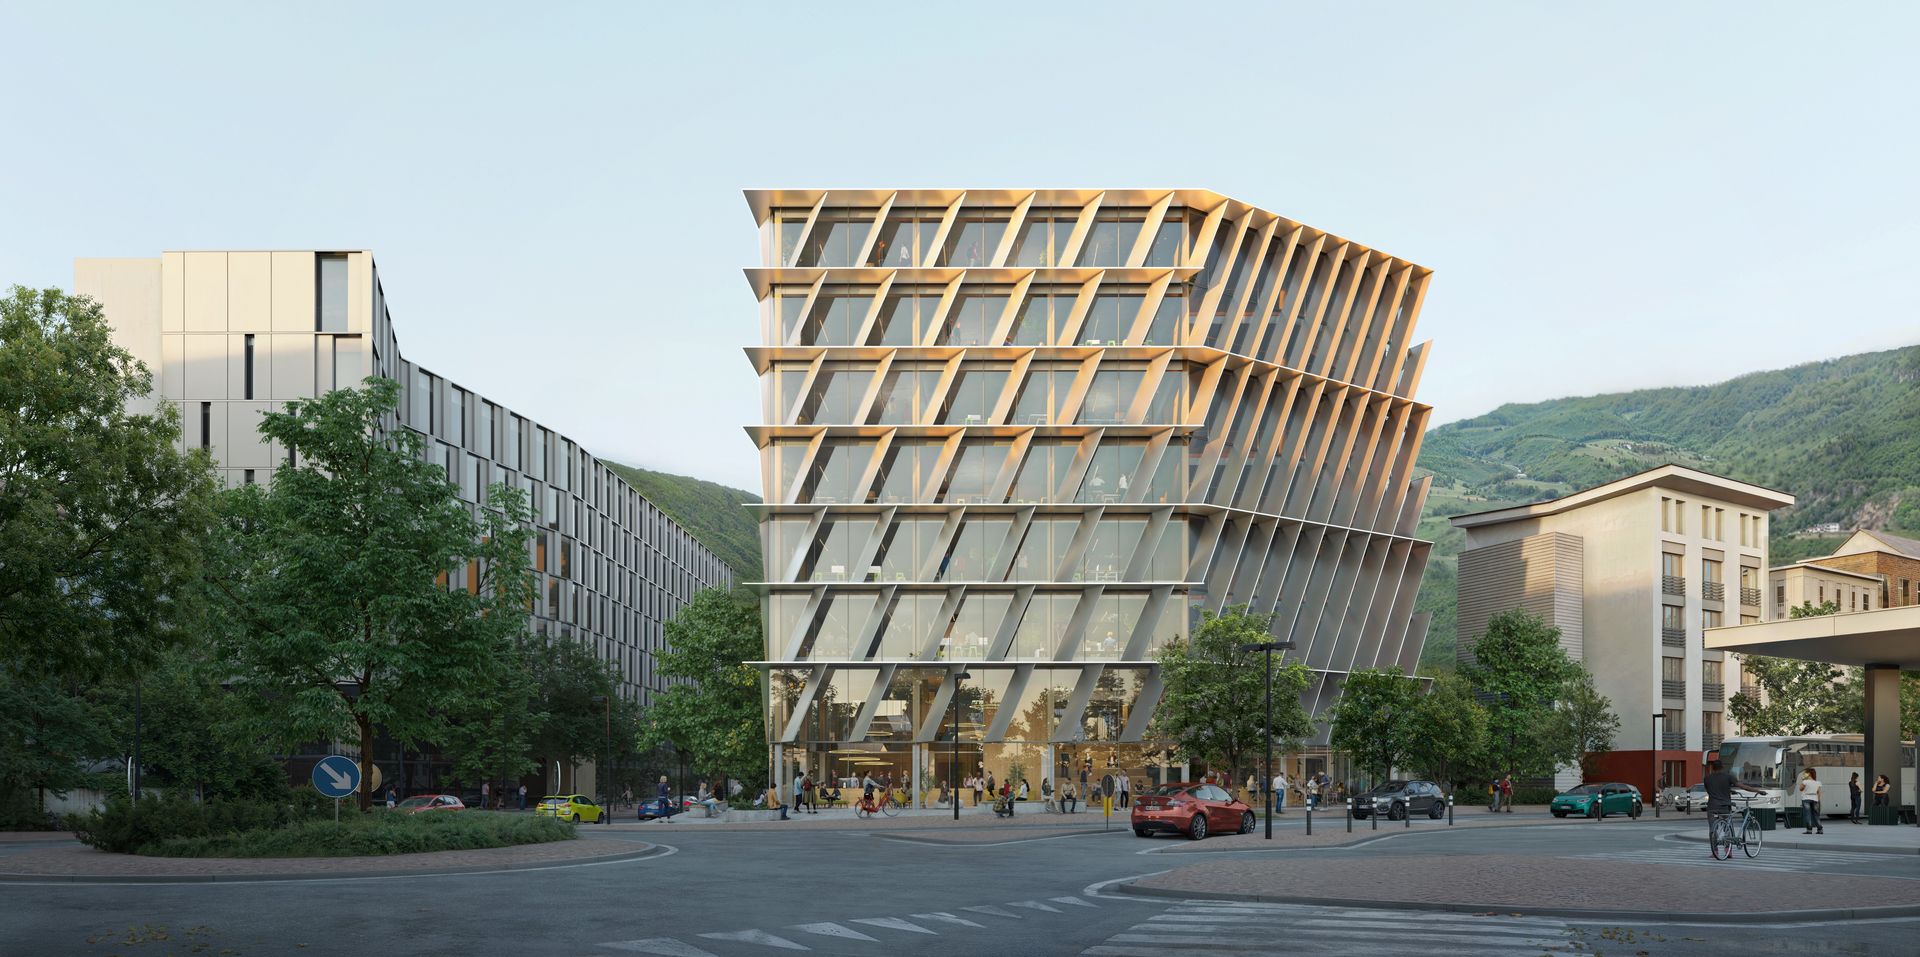
A diagonal incision opens the building towards the city and a new public garden with large trees. The open ground floor allows cyclists to simply ride through the building.
The façade is fully glazed, yet still blocks around 85% of solar radiation during peak summer periods. This is achieved by aluminium louvres, which we aligned with the position of the sun using simulations: with centimetre precision, at half-hour intervals and taking into account climate conditions through to 2050. Their diagonal orientation is the result of these calculations. At the same time, it maintains views of the city and mountains and naturally protects birds from collisions.
The concept was developed by HPP together with Roland Baldi Architects and the structural engineers at Bollinger+Grohmann Italia.