![[Translate to English:]](/fileadmin/_processed_/e/7/csm_01_223093_N13____6f317953f8.jpg "[Translate to English:]")
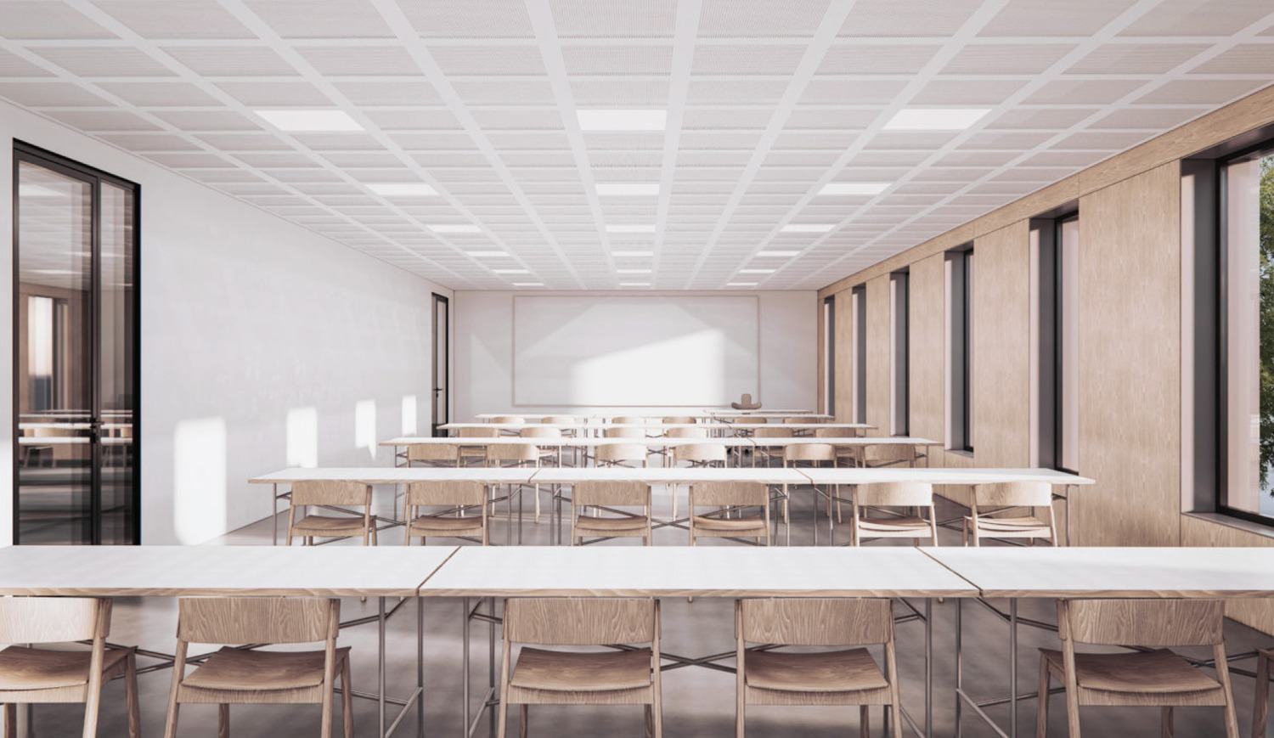
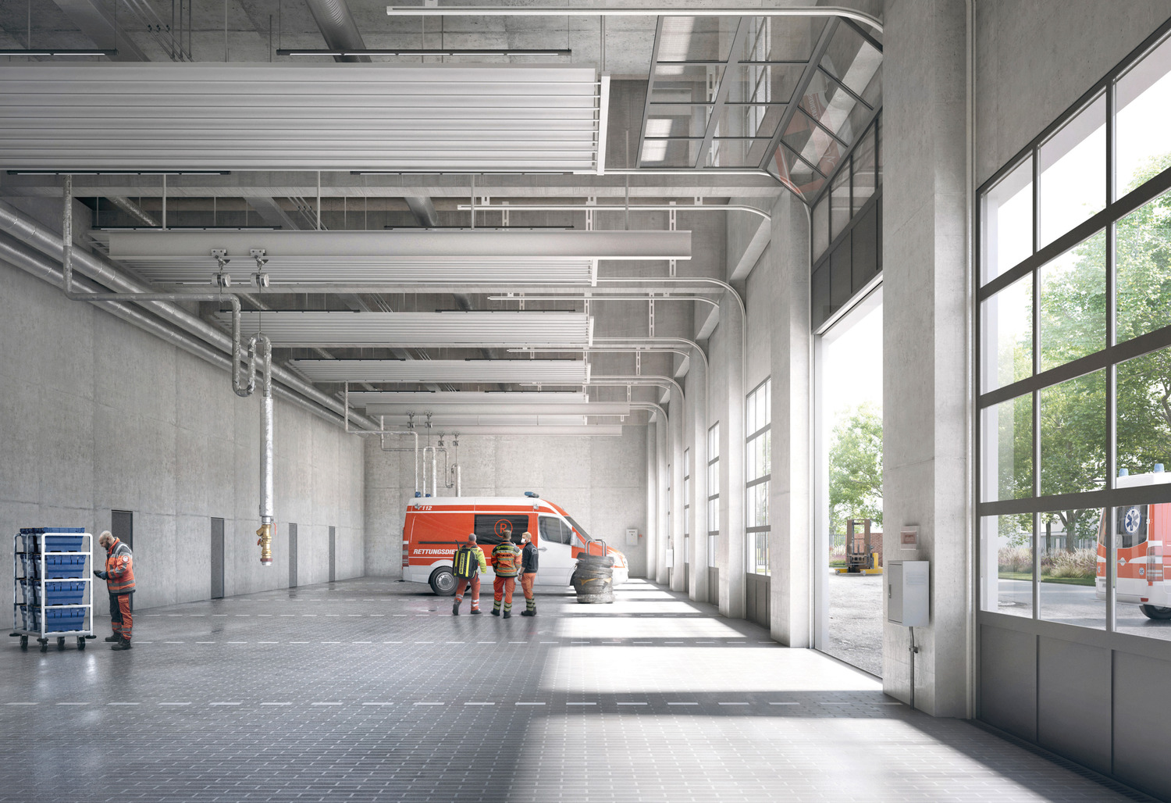
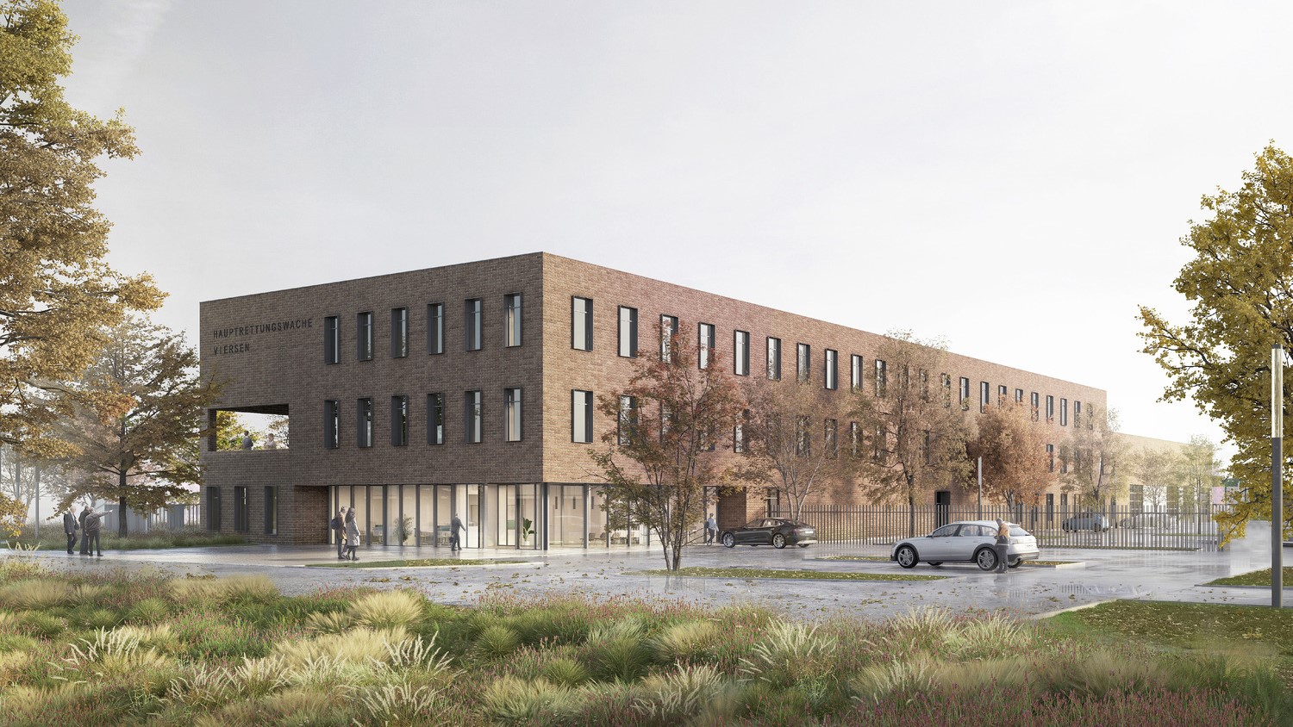
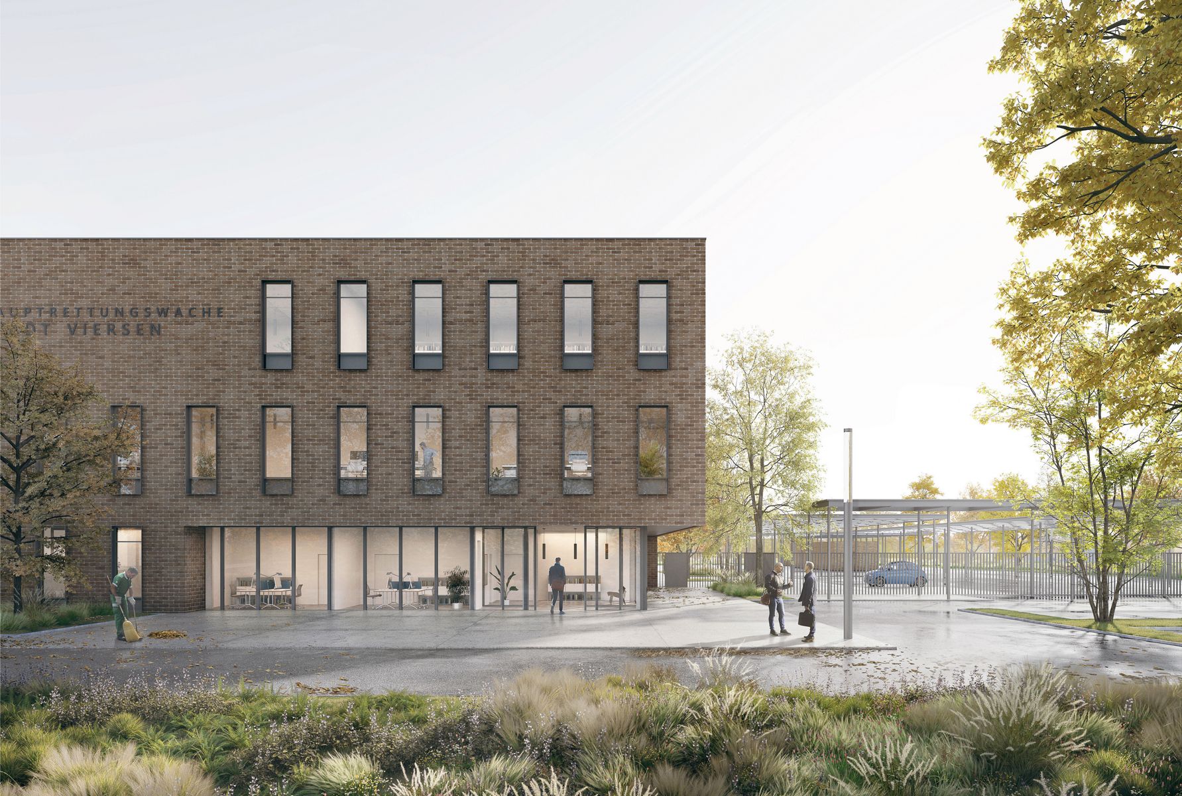
The design translates the logic of emergency response and the requirements of a 24-hour operational facility into a clear built order: a compact building volume, precisely articulated, with durable materials and a structure that provides orientation and functions intuitively.
The project at a glance:
- Strong address: A distinctive presence at the town entrance in interplay with the district archive
- Modular approach: Design and construction enable prefabrication, reduce construction time and ensure quality
- Clear operational logic: Conflict-free organisation of arrivals and departures for rapid response times
- Robust architecture: The clarity of massing and materiality creates a durable, high-quality building volume
- Sustainable operation: Photovoltaics, green roof and rainwater management as integral components of the overall concept
- Future-ready: Options for extending the vehicle hall and rest areas are already integrated
The planning application will be submitted at the end of the month.