

Olgahospital and Women’s Clinic, Stuttgart

Architecture that provides support and orientation
With the new construction of the Olgahospital and the Women’s Clinic, two previously separate institutions were consolidated on a single site. This integration improves the spatial and functional provision of medical care for mothers and children. On the grounds of the Katharinenhospital, a clinical complex has been created that offers not only optimal functionality but also architecture that provides orientation and enhances wellbeing.
A new building brings together two previously separate institutions on one site
331 beds for the Olgahospital (Centre for Paediatric and Adolescent Medicine)
74 beds for the Women’s Clinic
Sensitive design offering stability especially for young patients
Combined heat and power plant supplying energy to the entire hospital
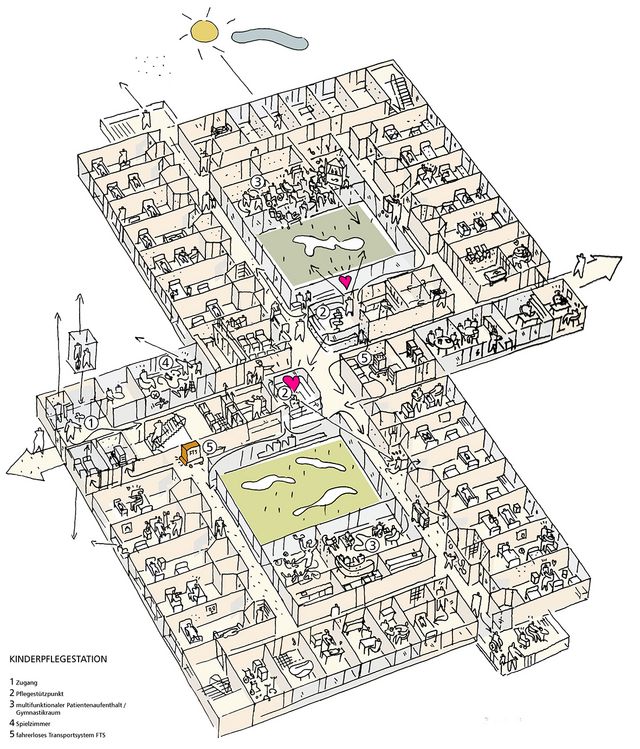
The new building sits on a spatially constrained, sloping site in Stuttgart. It comprises of seven aboveground and three basement storeys. The patient areas are organised as square pavilions set on a shared multistorey base. This base accommodates all functional areas from emergency facilities and operating theatres to laboratories and therapy rooms. A central spine connects the pavilions across the three functional floors, ensuring clear routes and good orientation.

The pavilion structure allows for clear organisation and creates a protected, manageable unit for each ward“ a house”. Each unit is arranged around an internal courtyard, bringing daylight into the building and providing high quality spaces for staying and resting. Patient rooms are positioned along the exterior and offer views of the surroundings. The design follows a simple principle: easy orientation, bright spaces, clear structure for patients, staff and visitors alike.
The Olgahospital affectionately known as “Olgäle” accommodates highly specialised paediatric departments. The interior design is tailored to children and young people: illustrated walls, artistically designed courtyards, and a wayfinding system that enables orientation and identification. The spaces are friendly, colourful, and functional an environment that provides support for young patients and fosters recovery.
The Olgahospital and the Women’s Clinic combine medical excellence with architectural quality. These are places that provide orientation, create atmosphere and put all users at the centre staff, patients, and visitors. The clear geometry of the building and the flexible column grid allow for a wide range of layout configurations, both now and in the future.
- Project
- Olgahospital & Women’s Clinic
- Location
- Stuttgart
- Client
- City of Stuttgart
- Partners
- HPP Architekten & Sorg und Frosch Planungs GmbH
- GFA
- 96.000 m²
- Services
- Architecture, general planning
- Completion
- 2014
- Uses
- Centre for Paediatric and Adolescent Medicine, Women’s Clinic, 6 care wards, 2 maternity wards, 3 neonatal wards, 9 operating theatres, 1 emergency department, several outpatient clinics


