

Opera House of the Future Düsseldorf

A new cultural quarter for the entire city
The Opera House of the Future represents performance venues in constant transformation and is shaped by a spirit of experimentation. With the integration of the Clara Schumann School of Music and the music library, it becomes a place for music, education and encounter within an open cultural quarter that reflects the diversity of the urban community and enables participation.
Innercity cultural building ensemble comprising the opera house, the Clara Schumann School of Music, and the music library
Public cultural gallery as a “third place” linking functions and weaving them into the urban fabric
2023 finalist in the urban design competition for both potential sites, Heinrich‑Heine‑Allee and “Am Wehrhahn”
2025 awarded 2nd prize in the international competition for the realisation site “Am Wehrhahn”
The opera house consists of a triad of well‑proportioned volumes that embed themselves within the existing perimeter block and the urban context between Wehrhahn and Oststraße. The volume of the rehearsal stages, floating above the opera and the Clara Schumann School of Music, gives the building a distinctive presence and underscores the cultural significance of the opera house, visible even from afar.

The heart of the scheme and its key connecting element is the cultural gallery, which spans between the building volumes of the opera house and the music school. It links the different functional areas, makes them perceptible and interlaces them with the city. As an open, welcoming vertical sequence of spaces, it creates visibility and public access to the various functional areas of the opera house and the Clara Schumann School of Music.

By elevating the opera stage and the auditorium, the open plinth area is expanded around the forum. This creates an identity‑forming place for encounter and informal communication. Display windows provide insights into the functional interior world, for example into the opera workshops or the side stage.

All functions of the opera house are arranged along a clear north–south axis: from the representative foyer, via the two‑tier auditorium, to the central stage area. Back‑of‑house zones adjoin without intersections, ensuring smooth theatre operations and logistics. The studio stage on Oststraße allows for scenic extensions into the cultural gallery.
The music school is connected to the cultural gallery in the same way as the opera house, with a multifunctional hall in the basement, a concert hall on the upper floor, public rehearsal rooms and teaching rooms for diverse learning formats on the upper storeys. The music library, with roof terraces and an event space, forms the transition to the opera gardens on the roof of the opera building.
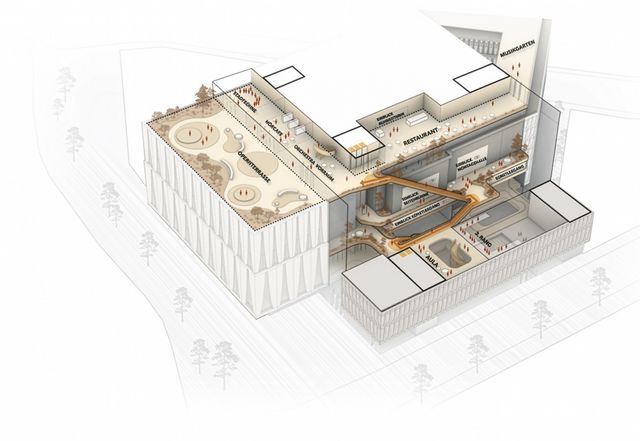
Green opera gardens form an urban oasis on the roofscape, ranging from the public opera garden to quiet music gardens. The biodiverse green roofs also function as retention areas. The crowning element of the building is fitted with photovoltaic modules. The music library opens onto the roof terraces, where an outdoor stage invites spontaneous performances.

- Project
- Opera House of the Future
- Location
- Düsseldorf
- Client
- City of Düsseldorf
- Competition
- 2025
- Uses
- Opera house, school of music, music library, cultural gallery, gastronomy, roof gardens
