Ortenau Klinikum Offenburg
Healing Architecture in Dialogue with the Landscape
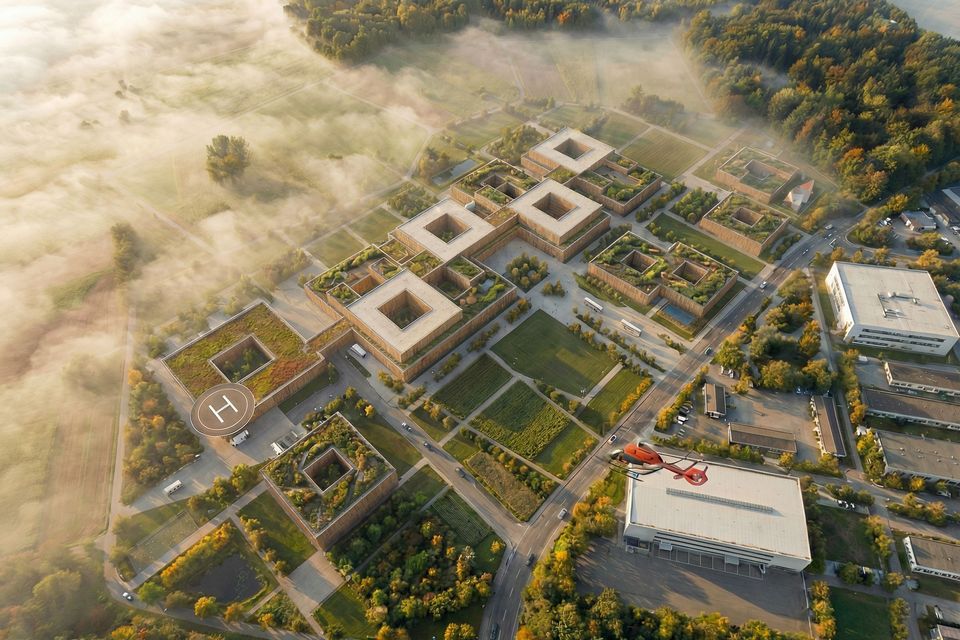
The concept for the new Ortenau Klinikum Offenburg is envisioned as a healthcare campus that unites architecture and landscape into a place of healing. The guiding idea is a clear internal structure embedded within a cultural landscape that offers both patients and staff orientation and a high quality of stay.
Campus structure with clear orientation and short routes
Vertical organisation: functional areas in the base, care pavilions with views into the landscape on the upper levels
Healing gardens and green roofs as part of the therapeutic concept
Recognition in the competition for both the urban design concept and the architectural realisation
The site lies between the town and an industrial area, surrounded by agriculturally characterised land. The design responds with a restrained building height and an orthogonal layout that allows the campus to appear like an expansive estate. The result is an ensemble that fits harmoniously into the landscape while developing its own identity.
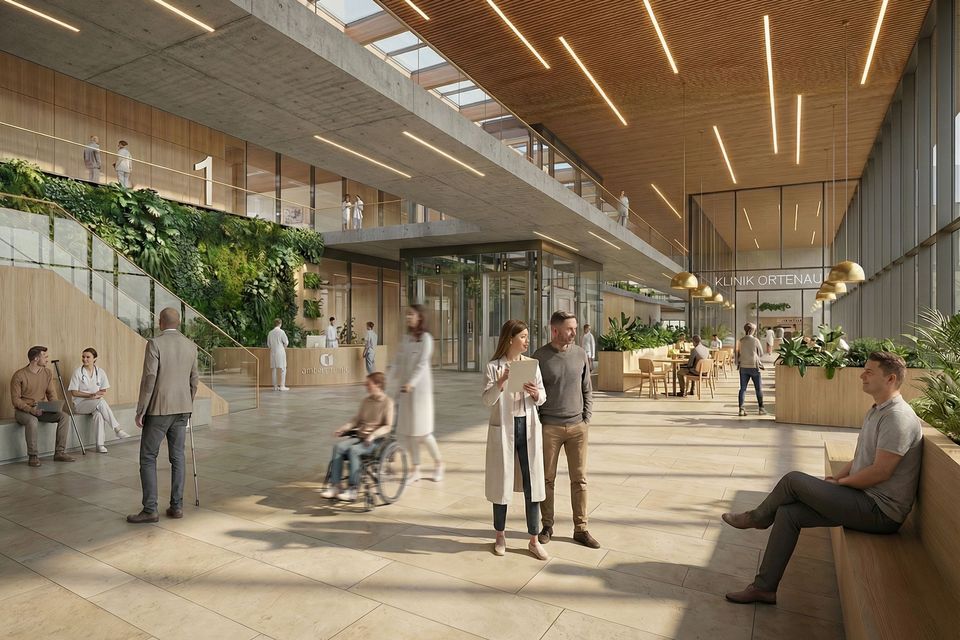
A circulation spine running through all storeys forms the backbone of the clinic. It connects the main cores, control points, and waiting areas, ensuring short distances and easy orientation. Generous voids, open staircases, and light wells draw daylight deep into the building and create open spaces with views into the surrounding greenery.
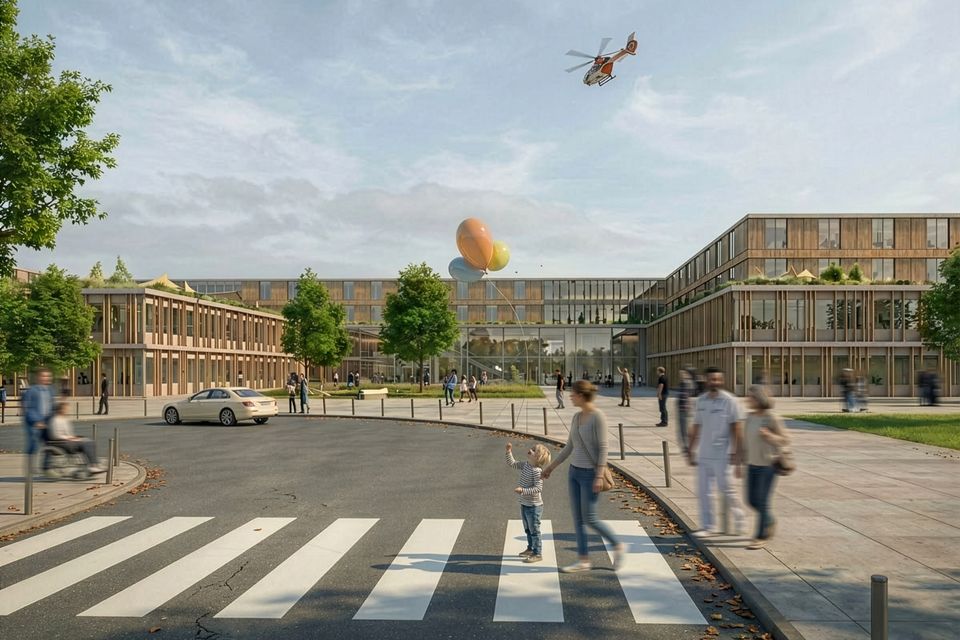
The vertical organisation separates functions clearly: all medical functional areas are located in the two‑storey base, while two‑storey care pavilions in timber construction rise above it. This arrangement enables direct vertical connections and offers patient rooms far‑reaching views towards the Black Forest and the Vosges. Roof gardens on the base intensify the relationship with the landscape and provide places for rest and recovery.
The outdoor spaces, developed together with GREENBOX landscape architects, follow the principle of a “healing landscape”. Flowering fields, groves of trees, and retention areas define both the forecourt and the clinic gardens. A wide boulevard links the buildings and leads into the hybrid park, which forms the transition to the open landscape. The campus thus becomes a therapeutic space where architecture and nature intertwine.
The façades are articulated into a base with a delicate layer of trellis elements for planting, and timber pavilions with large areas of glazing above. This combination conveys openness and a sense of homeliness.
- Project
- Ortenau Clinic
- Location
- Offenburg
- Client
- Ortenau Klinikum
- Partners
- White Arkitekter
- Competition
- 2022