

Ottakring Clinic Vienna
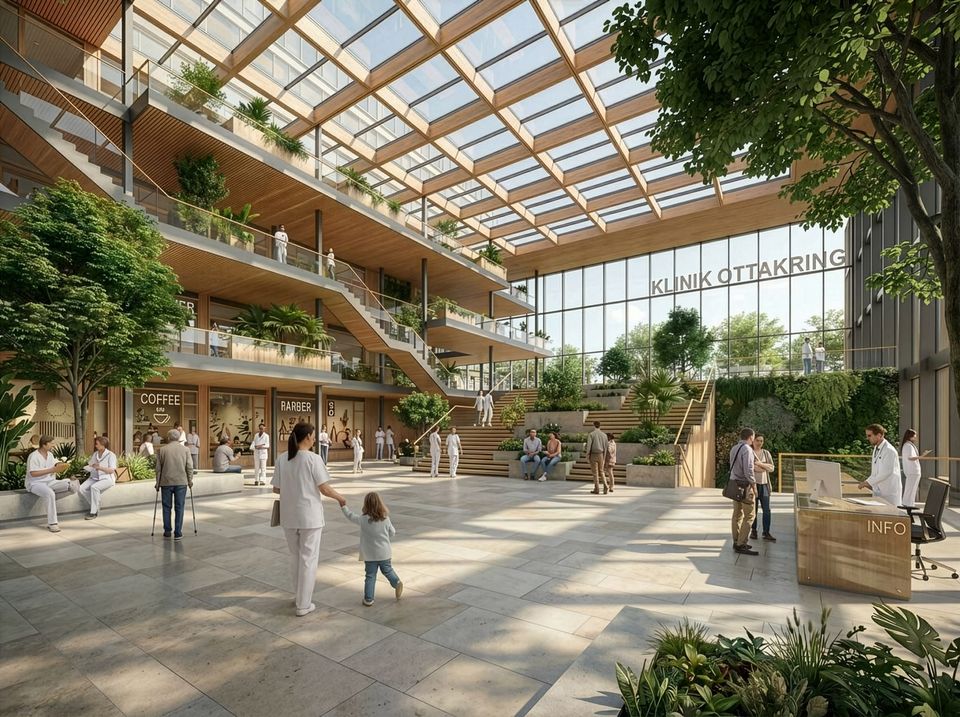
Healing Architecture in Dialogue with City and Nature
The concept for the Ottakring Clinic Vienna combines medical functionality with an environment that provides orientation and reassurance for patients, relatives, and staff alike. The design merges urban identity with landscape quality and is based on a clear, futureproof structure.
Holistic clinic concept embedded within an extensive health landscape
Healing architecture as guiding principle for a patient‑centred environment
Green centre as the landscape heart, featuring rain gardens and therapy areas
Roof gardens as extended spaces for stay with therapeutic benefits
The concept responds to the unique location at the transition between densely builtup urban fabric and the landscapeshaped areas of the Vienna forests. This setting defines the guiding idea: a clinic that integrates harmoniously into the urban structure while providing green spaces for patients, visitors, and staff. The architectural response is a vertical layering of base, interstitial level and care pavilions.
The three‑part vertical composition mediates between the scale of the city and the openness of the surrounding landscape. The base reflects urban density and incorporates the complex medical facilities, while the pavilions above create a landscape quality with their articulated massing and planted courtyards. The interstitial layer between them provides transparency and permeability. It accommodates key circulation functions: transitions between pavilions, visual connections to the green centre, and informal areas that gather movement and create links.
The design of the Ottakring Clinic follows scientifically proven principles: light, connection to nature, clear orientation, and healthy materials demonstrably promote healing and wellbeing. The concept applies these findings consistently with abundant daylight, planted courtyards, views towards the city, and landscape, the use of timber and a clear spatial structure that enables short routes, reduces stress, and supports recovery.
The building’s clear structure enables smooth operations. A central circulation spine links all functional areas and supports intuitive wayfinding. Separate circulation routes for patients, staff, and logistics ensure process quality and hygiene. The compact base structure with short distances optimises efficient workflows, while the double pavilions of the care areas offer maximum flexibility for future adaptations.
The openspace concept turns the clinic into part of Vienna’s “green lung”. Rain gardens, flowing terraces, and a water feature in the green centre create a resilient landscape that responds to climate change while providing therapeutic qualities. Roof gardens and an urban square with cafés enhance the quality of stay for patients, visitors and staff.
- Project
- Ottakring Clinic
- Location
- Vienna
- Competition
- 2023
- Uses
- Clinic, psychiatric centre, parentchild centre
