Last Page Download Search

Refurbishment and Extension of Cologne Municipal Theatres

A revitalised cultural quarter for the city

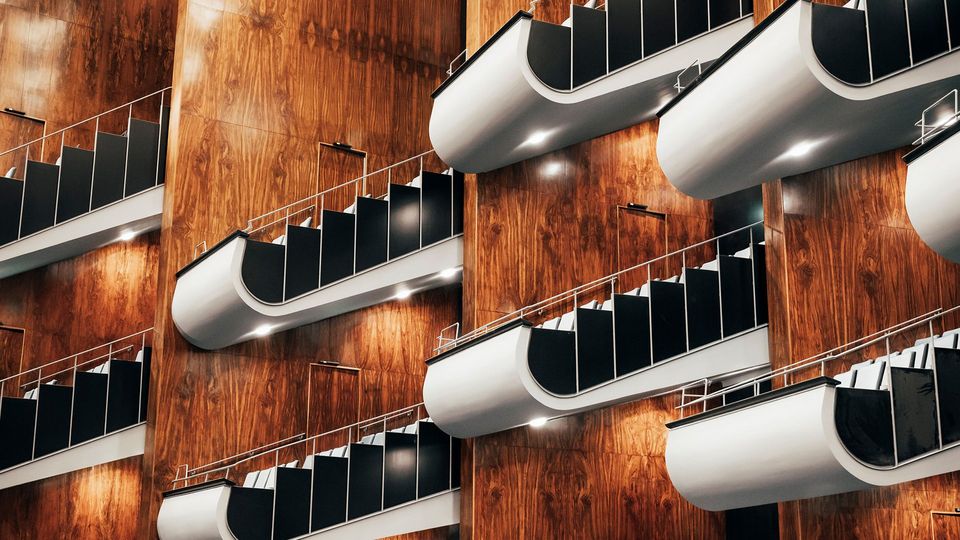
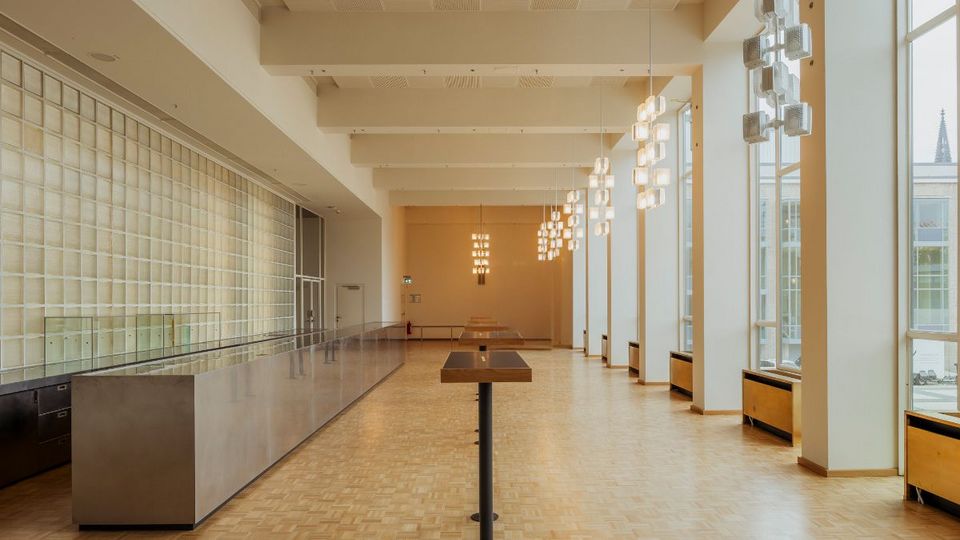
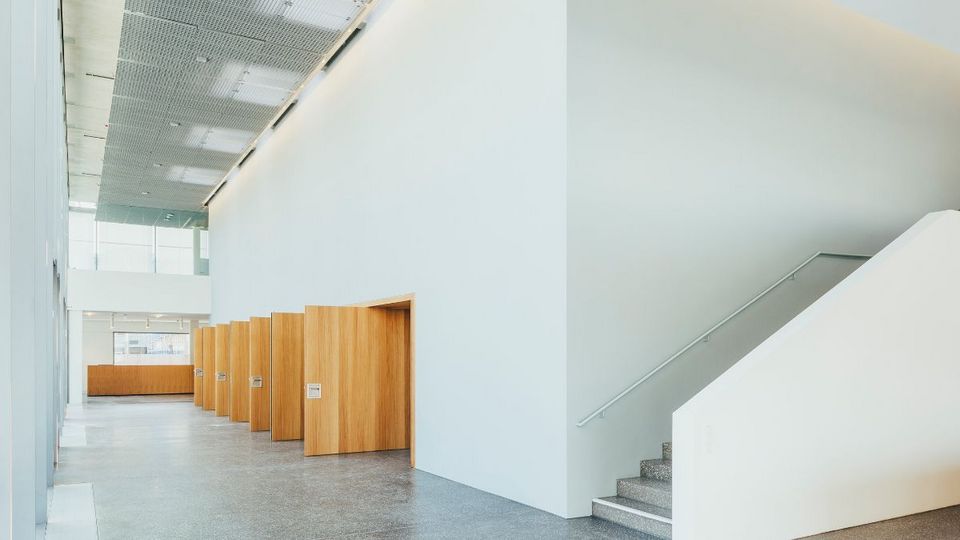
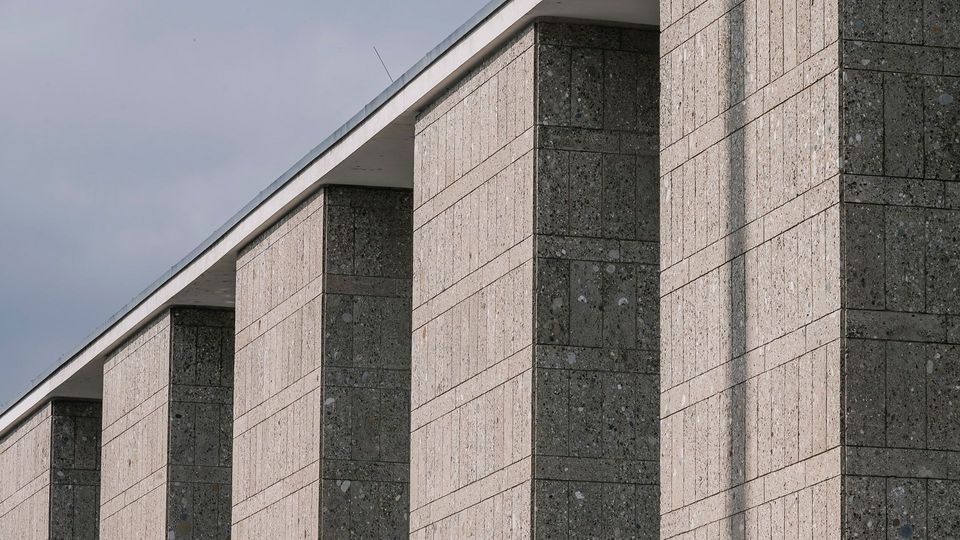
The refurbishment of the ensemble at Offenbachplatz in Cologne transforms the listed buildings of the Opera House and Schauspielhaus into a contemporary cultural quarter. Wilhelm Riphahn’s architecture has been restored, upgraded in terms of energy performance and technically renewed. At the same time, the ensemble has gained two new performance spaces: the Children’s Opera beneath the smaller Offenbachplatz and the ”Little House” on the former site of the Opernterrassen. The architectural task combined the preservation of a landmarked, city‑shaping structure with an expansion of its spatial and functional possibilities.

Comprehensive refurbishmentof the existing buildings: Opera House and Schauspielhaus fully renewed in structural, heritage and technical terms


Ensemble continued: Children’s Opera and “Little House” expand the cultural venue with two additional performance spaces


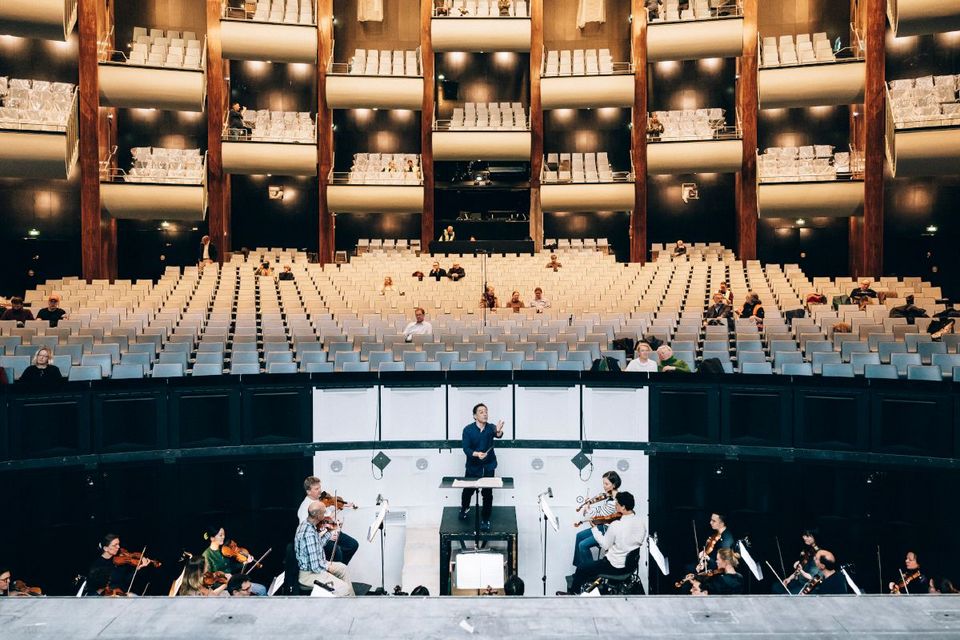
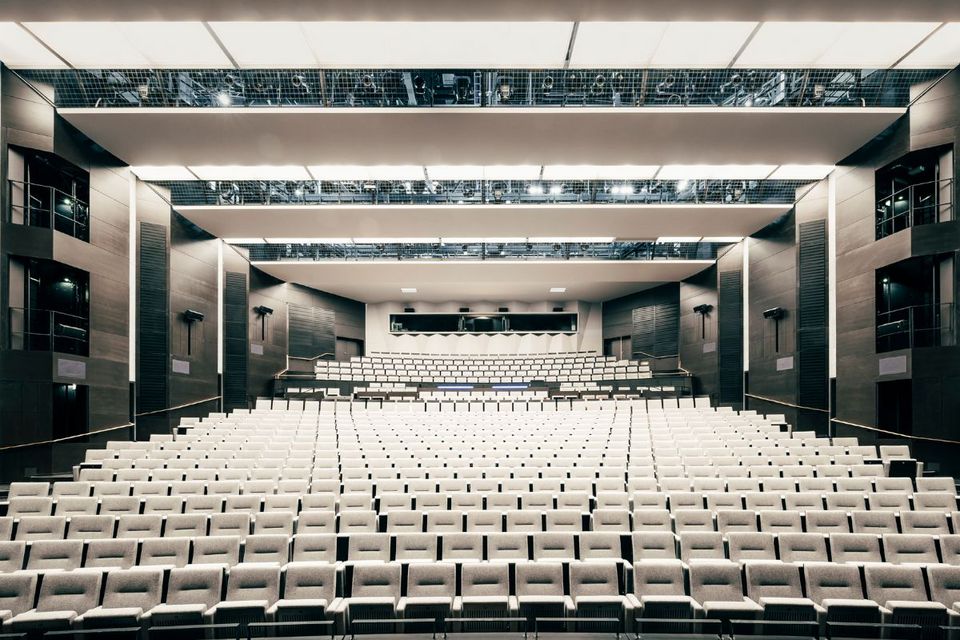
Fourvenue complex: over 1,200 seats in the Opera House, around 700 in the Schauspielhaus, up to 200 in the Children’s Opera and 150 in the ”Little House” offer a broad cultural spectrum


Reorganised logistics: a covered delivery yard, additional underground storage areas and two new rehearsal stages create a more efficient back‑of‑house


Enormous complexity: 72 trades, 58 companies and 22 planning offices are involved in the refurbishment and extension

The revitalisation of the ensemble aimed to address structural, acoustic, and constructional shortcomings as well as safety deficiencies, while also optimising operational and artistic workflows. In addition, the historical components were to be restored to the level of their original architectural quality: the Opera House with its characteristic foyers and the 1957 auditorium, the Schauspielhaus with its differentiated auditorium geometry, and the distinctive workshop towers. Original surfaces were restored, historical materials such as veneers, natural stone, and Rabitz ceilings were refurbished, and lost colour concepts reconstructed. In parallel, the building envelope was energetically improved, façades were reconstructed and the technical infrastructure was completely renewed.

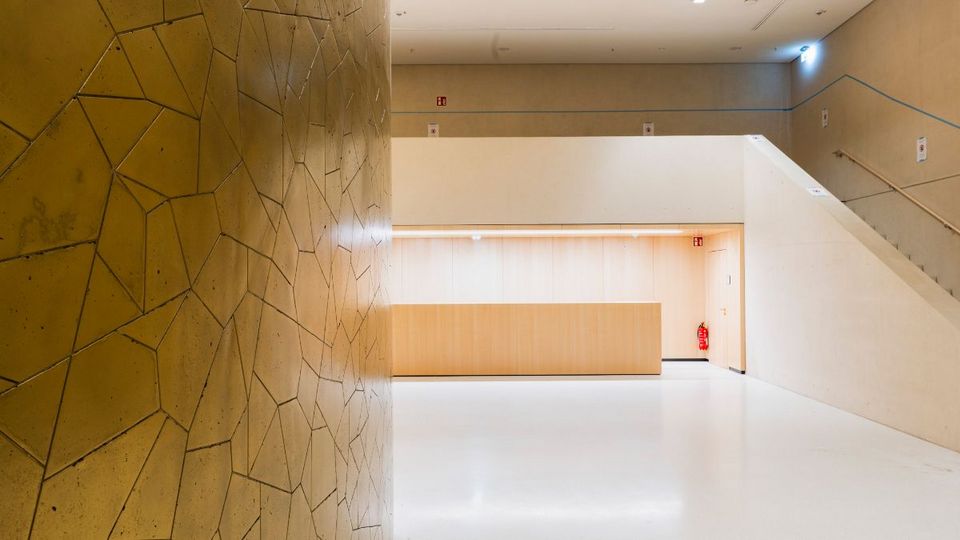
Located beneath the smaller Offenbachplatz, the Children’s Opera is designed as a compact, Baroque‑inspired theatre. Its circular auditorium, clad in gold‑glazed majolica tiles, stands as an independent object within the two‑storey foyer. Acoustic separation from the square above and an autonomous circulation route via a sculptural double‑helix staircase define it as a spatially precise and clearly articulated component of the ensemble. The place is intended to attract young people through its use and atmosphere, introducing them to musical and performing arts in a playful manner. Individual elements  such as the winding stair, the rough yet gentle fair-faced concrete walls, a warm light installation reminiscent of water droplets, and the gold‑shimmering exterior wall of the auditorium with its mosaic-like relief evoke the sense of an imaginative, almost magical world.

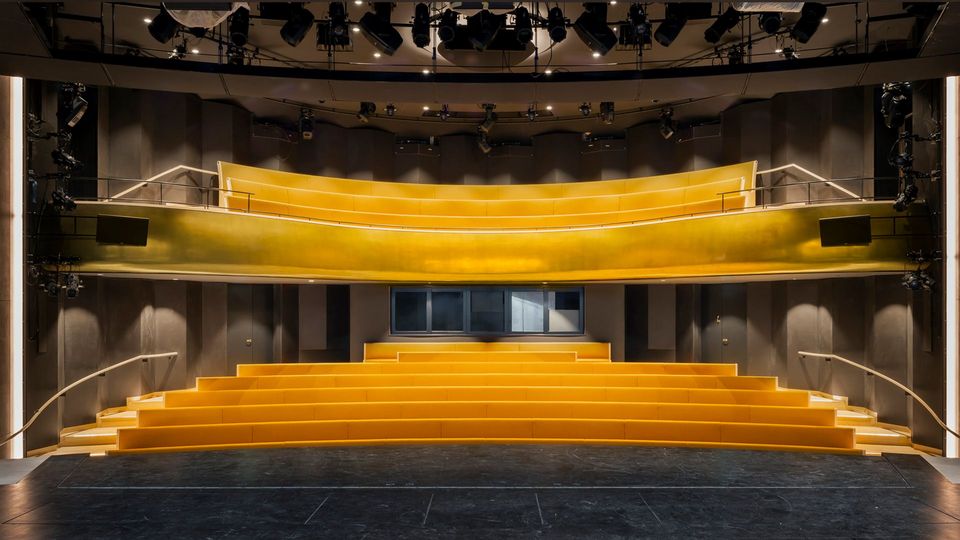
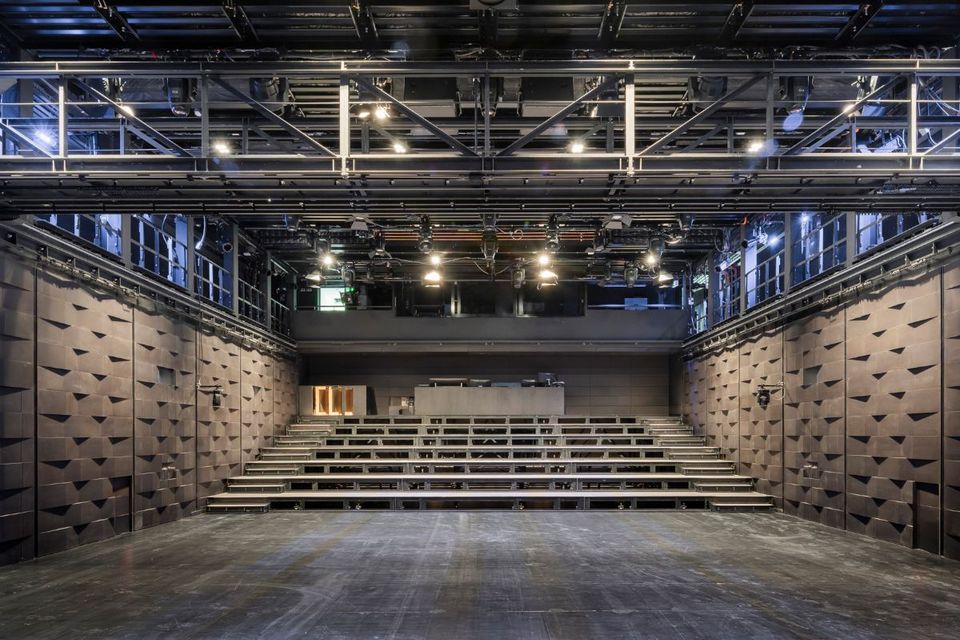
The Kleines Haus, built in place of the former Opernterrassen, opens as a transparent studio stage and “third place” with an L‑shaped, two‑storey foyer facing both the large and small Offenbachplatz. The architectural form remains deliberately restrained so as not to diminish the design impact of the opera house and the theatre from the period in which they were created. The rectangular black‑box auditorium, with variable topography, a lowered stage area and a surrounding working gallery, enables a wide variety of spatial configurations and adds a highly flexible platform for contemporary formats to the ensemble.

The addition of two autonomous stages lends the ensemble new functional diversity and spatial depth. The ”Little House” opens itself towards both squares via its foyer, while new circulation routes and gastronomic offerings activate the site beyond theatre operations. Offenbachplatz has been refurbished in keeping with its listed status and forms a bright, generous public space that acts as the shared entrance to the Opera House and Schauspielhaus. A restored fountain, new tree plantings and transparent entrances strengthen the permeability between city and culture.

The renewed stage areas of the Opera House and Schauspielhaus have been, in technical terms, entirely rebuilt. Computercontrolled stage machinery above and below the stage, movable platforms, hydraulic forestages, and virtually silent drive systems now allow highly flexible scenic operations. At the same time, the acoustics in both main auditoria have been fundamentally reworked to optimally support speech and music. The technical modernisation combines functional performance with a strong architectural sensitivity towards the existing fabric.

The complexity of the refurbishment is particularly evident in the organisation of internal operations. A new covered delivery yard enables central servicing of all four stages. Underground storage areas, improved vertical circulation routes and additional rehearsal stages shorten distances, and support repertoire operations. Renewed building services including ventilation systems, district heating interface, cooling, and electrical installations integrate all trades into a highperformance infrastructure.

The refurbishment of Cologne Municipal Theatres is an exceptionally complex major project involving 72 trades, 58 companies and 22 planning offices. The spatial, technical, and heritageled renewal of the entire cultural ensemble set high demands in terms of coordination, precision and collaborative work across all disciplines. Opera House, Schauspielhaus, Children’s Opera and Little House now form an ensemble that unites spatial diversity with artistic freedom. Major European cities and Cologne undoubtedly belongs among them are in constant competition for cultural attractiveness, diversity and radiance. The refurbishment of Cologne Municipal Theatres creates a unique ensemble of national and international significance, whose strength lies in the symbiosis between past and future.

“We have supported the client throughout this project over a period of 16 years, from the very beginning to completion.”

Remigiusz Otrzonsek, Senior Partner HPP

Project
Refurbishment & Extension of Municipal Theatres
Location
Cologne
Client
Bühnen der Stadt Köln
Partners
ARGE HPP + theapro + BRB Lindlar
GFA
66.150 m²
Completion
2026
Uses
Opera House, Schauspielhaus, Children’s Opera, Kleines Haus, rehearsal stages, workshops, gastronomy