School Lemgo Kirchheide


A Campus for Community and Future
The competition entry for Grundschule Kirchheide not only creates additional learning spaces but also strengthens the school’s role as a social focal point within the district. Existing and new buildings merge into an open campus that brings learning, interaction, and community together spatially.
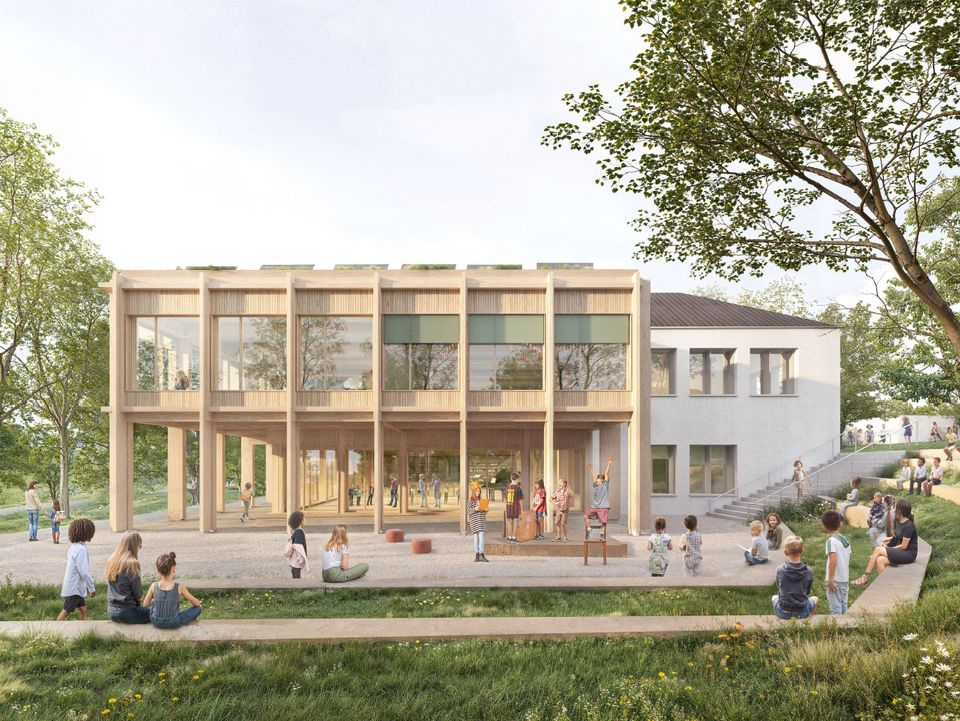
Preservation and transformation of an identity‑forming existing building
Connected learning landscapes with a pedagogical centre
Outdoor space as part of the learning landscape
Timber‑hybrid construction with a high degree of prefabrication
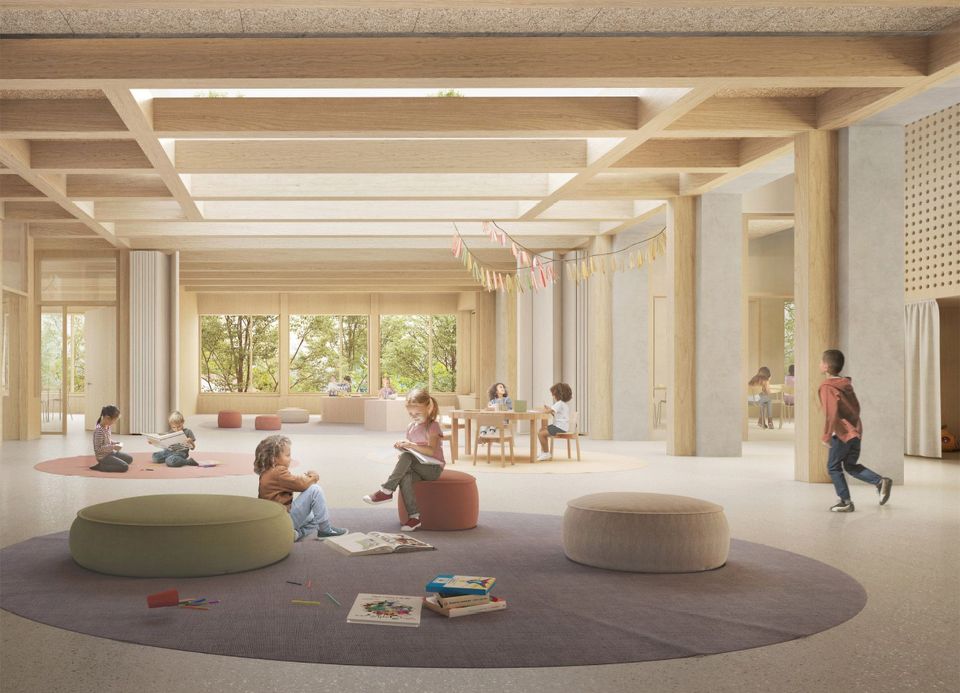
The learning areas are organised as open landscapes within two large compartments. Classrooms are grouped around a light‑filled pedagogical centre where retreat zones, learning islands, and leisure areas offer space for individual and project‑based learning. A transparent design fosters visual connection and a sense of community.

A generous foyer on the base level forms the new centre. An open seating staircase links the levels visually and functionally, providing orientation and space for communication. By connecting the auditorium on the base level with the outdoor amphitheatre, a seamless transition between interior, and exterior space is created.

The open‑space concept links the schoolyard, amphitheatre, play areas and sports facilities to form a cohesive experiential environment. The school garden serves as an outdoor classroom. A zoned layout (sports in the north, play in the centre, communication in the southwest) strengthens orientation and creates appropriately graded spatial qualities.

The architecture focuses on climate resilience and ecological performance: timber‑hybrid construction, extensive planting, retention basins, light‑coloured surfaces to reduce heat, green roofs and PV systems. Animal‑aided design elements such as nesting boxes and pollinator‑friendly planting support biodiversity.
The challenge lay in merging old and new into a coherent whole spatially, functionally and atmospherically. The architectural response is an open learning landscape that unites tradition and future, offering clear organisation, high spatial quality, and a focus on communal learning.
- Project
- Primary School Kirchheide
- Location
- Lemgo
- Client
- Alte Hansestadt Lemgo
- GFA
- 3.100 m²
- Competition
- 2025