Suzhou Creek Waterfront Innovation Park Shanghai
Transformation of an established industrial landscape
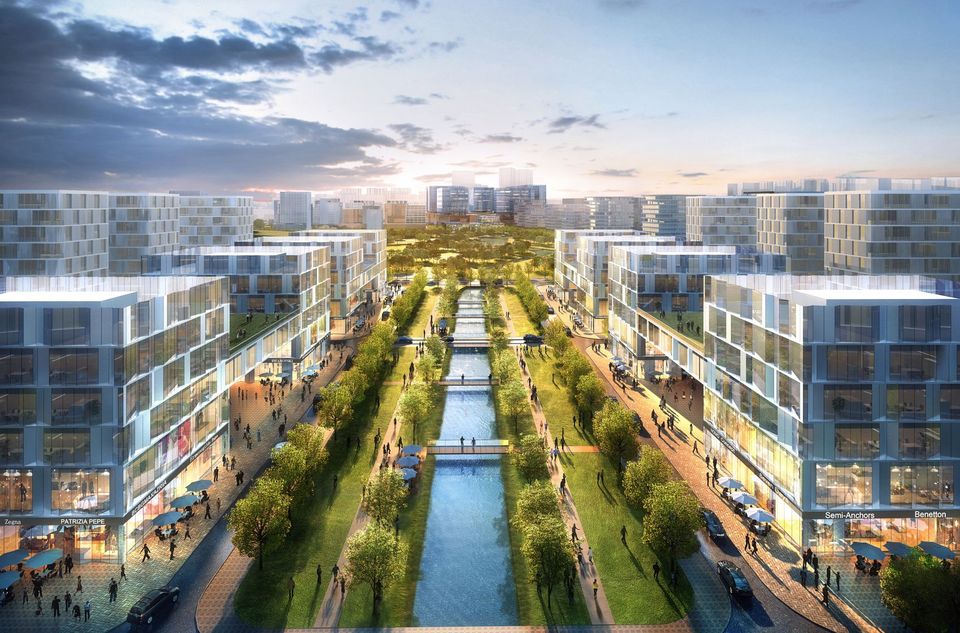
The concept demonstrates how an established industrial landscape can be transformed into a vibrant urban ecosystem in line with the principles of the 15-minute city. At its core is the idea of redefining the relationship between nature, city and work, and of bringing Suzhou Creek back into the city’s awareness as an identity-forming lifeline of the district.
Productive urban spaces: Mixed-use clusters for research, commercial uses, and housing at a compact scale
Connected 15-minute neighbourhood: Carefully calibrated block sizes, permeable urban fabrics enabling short distances, and a high quality of stay
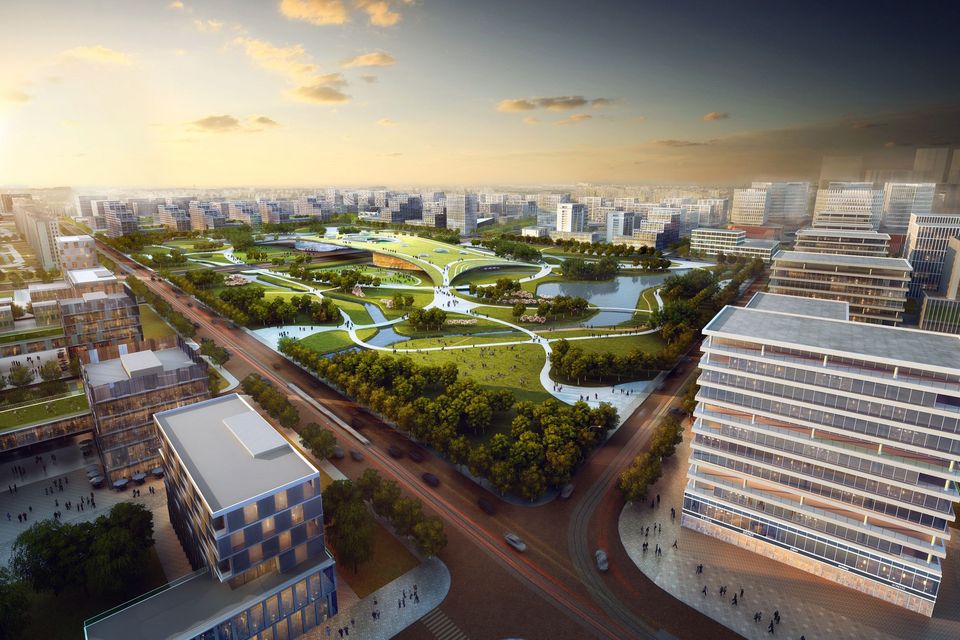
Vertical park landscape: Multi-layered, interconnected open spaces forming the backbone of the district
Future-ready mobility: Multimodal transport network with integrated scenarios for automated driving and digital control systems
The site is located along the western section of Suzhou Creek and has historically been shaped by harbour uses and industrial production. Economic change made the transformation of the area necessary. The analysis showed that future users require new forms of mobility, flexible working environments, and a resilient urban climate. The masterplan responds with a clear guiding vision: the development of a “Park City” that brings nature, work, and everyday life together.
Suzhou Creek becomes the landscape anchor. The riverbanks open up into a sequence of small and large green spaces that extend the presence of water into the urban fabric. The design ensures permeability, visual connections, and a high quality of public space.
A multi-layered park landscape connects the district vertically, leads routes across waterways, and seamlessly links different urban spaces. This spatial gesture weaves the riverside zone together with the adjacent neighbourhoods and creates places that encourage movement, recreation, and social interaction. At its centre, a circular landscape space opens up the structure and forms a clear, shared heart along the water. It brings together routes and sightlines and visibly anchors the park landscape within the urban realm.
The design is based on a finely tuned system of smaller block sizes ranging from 50 to 150 metres. This grain enables a flexible mix of housing and work in combination with public infrastructure. At the same time, it creates an urban fabric that can be adapted incrementally and remains robust over the long term.
The district is structured around a multimodal mobility network that integrates pedestrian and cycle routes, public transport connections, shared mobility services, and the conventional street space on equal terms. Simulation models were used to accurately forecast future mobility flows and to calibrate the street spaces accordingly. At the same time, the design anticipates future forms of automated driving: sensor systems, data infrastructure, and adaptive traffic signals are conceived so that autonomous mobility can be seamlessly integrated at a later stage.
- Project
- Suzhou Creek Waterfront Innovation Park
- Location
- Shanghai
- Client
- Shanghai Putuo District Urban Planning and Land Administra-tion Bureau, Shanghai Putuo Changzheng People’s Govern-ment, Shanghai Changfeng Investment and Development Co., Ltd
- GFA
- 2.9 km²
- Services
- Urban analysis, masterplanning, mobility and transport plan-ning, landscape concept
- Competition
- 2018
- Uses
- Urban mixed-use district with housing, workplaces, research, mobility, public spaces and green areas