

BMZ Berlin

A Ministry as Part of the City
The campus proposal understands the Federal Ministry for Economic Cooperation and Development as an open, civic-minded place. The architecture links workplace and urban society and creates spaces for encounter, communication and international cooperation.
New-build concept for the Federal Ministry for Economic Cooperation and Development, Berlin
Urban windows and courtyards as internal outdoor spaces providing light, air and green areas for rest and recreation
Urban resilience through architecture-integrated sustainability strategies
The urban configuration complements the Europahaus and the Deutschlandhaus to form a clearly defined campus. Two compact new buildings together with the existing structures create an inviting ensemble that integrates harmoniously into its surroundings.

The four “urban windows”, up to 15 metres wide and three storeys high, cut through the building volumes and open them to the city. Together with the courtyards, they create interior outdoor spaces that bring light and air deep into the building and enable natural cross-ventilation. Generous recesses form planted terraces that improve the microclimate and serve as green outdoor areas. As a gesture of openness, the urban windows express a ministry with a civic orientation and visually connect the ministerial working environment with urban society.
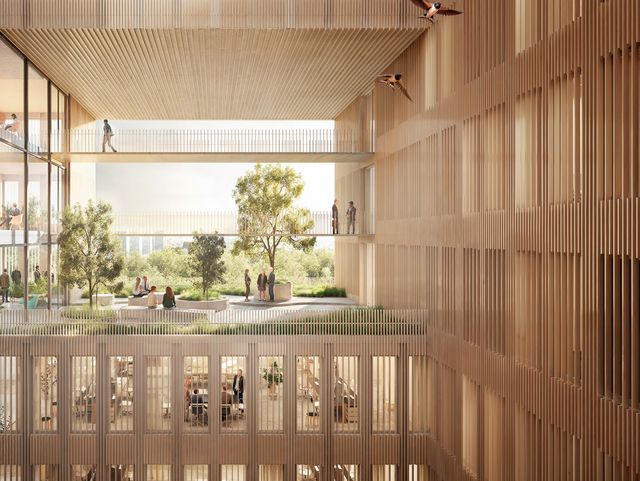
A two-storey base with public and semi-public functions forms the foundation. Above, the office floors develop as a vertical campus. Open staircases in generous voids connect the storeys and promote interaction across departments. Collaboration areas, meeting rooms, and social spaces are arranged directly around this vertical hub.

The structural system uses timber as the primary material, reducing the need for energy-intensive components. Concrete is used only where technically essential: as a thin concrete topping for acoustic performance and thermal mass, and in the base for structural stiffening and fire protection. This combination significantly lowers the CO₂ footprint compared to full concrete construction, enables spans of up to 7.5 metres and allows short construction periods. A system that intelligently combines material efficiency and load-bearing performance.

The concept integrates technical solutions directly into the architecture: thermally activated building components and water-based systems within clay layers of ceiling and wall structures provide radiant comfort and moisture regulation without energy-intensive technology. Retention roofs and cisterns take over rainwater management and irrigation. Urban windows and roof terraces create a “green lung” and natural ventilation. In addition, photovoltaic modules generate electricity, while heat pumps and geothermal sources provide heating and cooling.

- Project
- BMZ
- Location
- Berlin
- Client
- Federal Agency for Real Estate (BImA)
- Competition
- 2024
