
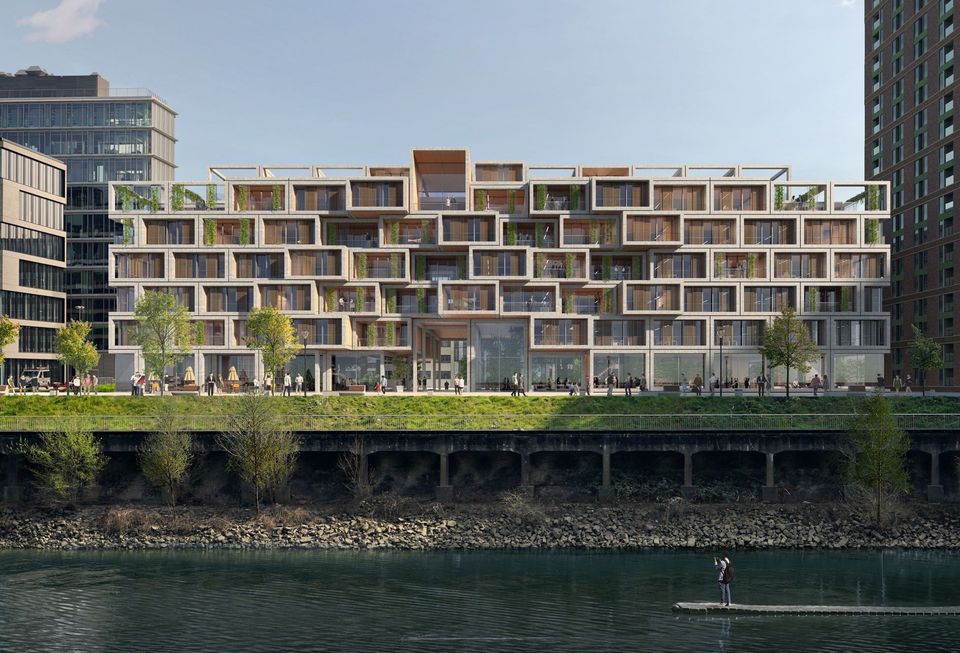
FRAMES Düsseldorf


Concept for Urban Living of Tomorrow
FRAMES is not a finished building but an open system. It provides space for change, for new ideas, and for urban living models of today, tomorrow and beyond. The architecture provides the infrastructure; the users bring it to life.
Architecture as infrastructure: open, adaptable, user‑oriented
Multifunctional place for co‑living, co‑working, and whatever the future brings
Flexible base structure built on use‑neutral modules
Timber–concrete hybrid construction, integral and circular
The concept was developed as a competition entry for Düsseldorf’s Medienhafen, a business location by day, a leisure destination in the evening, and a hotspot for visitors on the weekends. FRAMES responds to this diversity and translates it into a spatial concept: with gastronomy, a mobility café, student housing, workspaces, and a public roof garden. The building becomes part of an urban network – both physical and digital.
The construction, based on timber–concrete hybrid modules, is conceived as an industrially prefabricated system, echoing the harbour and its logistics. The basic structure relies on use‑neutral modules of identical height, width and length. Depending on the intended programme, these can be flexibly subdivided, connected, or fitted out. The result is a building that evolves alongside its users.
FRAMES follows the cradle‑to‑cradle principle: the construction is demountable, recyclable and avoids glued connections. Materials can be separated by type, and the planning approach is integrative. Cross‑laminated timber slabs, the modular structure and minimised basement areas reduce resource consumption and construction time while extending the building’s lifecycle. The façade responds to urban requirements: it functions as solar shading, noise protection, a loggia, and part of a natural ventilation concept.
FRAMES positions itself as a physical platform for a digitally networked society. The building grid symbolises agile and evolving working and living constellations and can be digitally expanded. Mobility services such as car sharing, e‑bikes, and charging stations are integral to the concept. The modular structure enables not only spatial adaptation but also digital augmentation, for example through smart control of climate, lighting, and user zones.
- Project
- FRAMES
- Location
- Düsseldorf
- Client
- Interboden Quarters
- GFA
- 16.000 m²
- Services
- Competition concept
- Competition
- 2020
- Uses
- Co living, co working, gastronomy, fitness, mobility
