
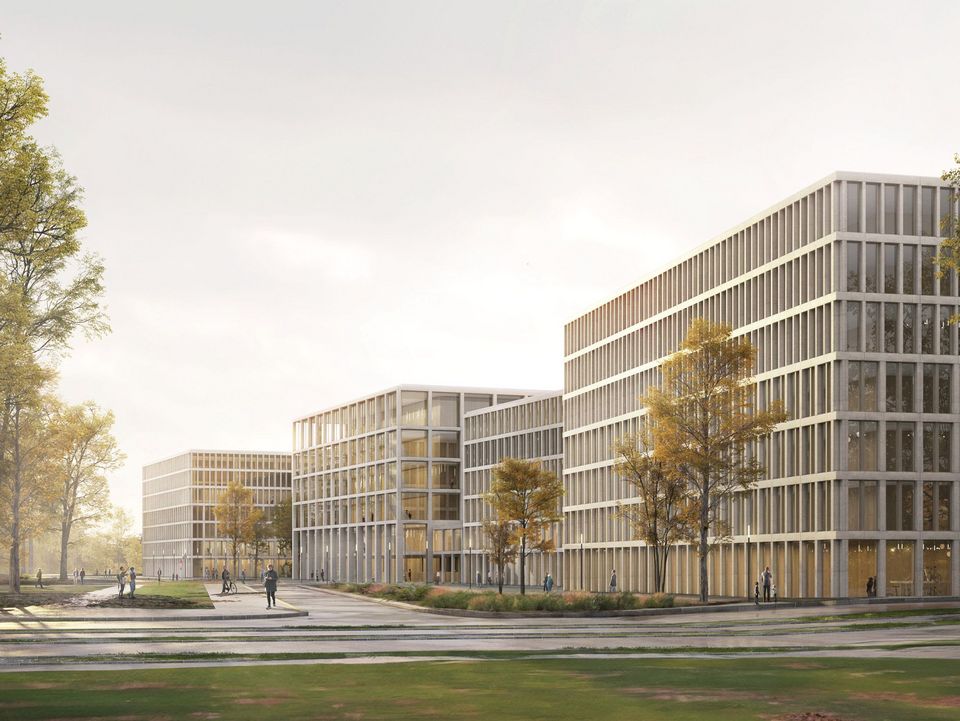
Justice Centre Cologne
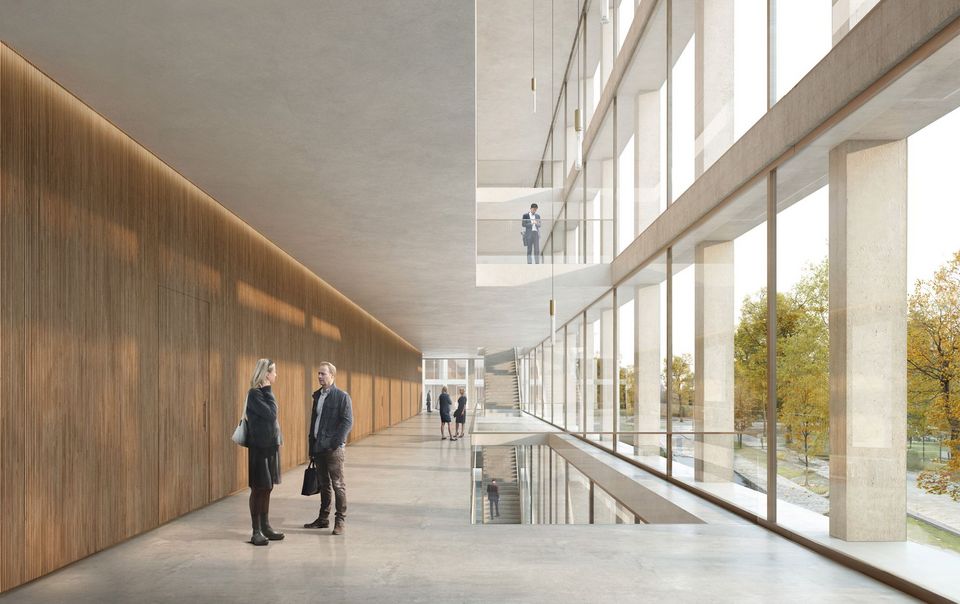
Ensemble for Clarity and Proximity
The new Justice Centre Cologne presents itself as an open architectural ensemble that consciously integrates into urban life. With its transparent architecture and clear organisation, it becomes a place that makes citizenoriented jurisdiction visible while fostering trust.
Identity defining urban building blocks focused on civic accessibility and greenspace connectivity
Transparency and discretion: sensitive areas and open architecture brought together under one roof
First prize in the urban design competition 2022 and the realisation competition 2024
Already in the urban design competition, the horizontally conceived scheme, instead of a vertical highrise, surprised and convinced the jury. The existing highrise is to be removed for energy and functional reasons.
Five staggered building volumes with internal courtyards form an ensemble that integrates sensitively into the heterogeneous context and maintains an appropriate neighbourhood scale. A central forecourt leads seamlessly to the main entrance. The twostorey foyer opens towards the courtyard and connects all functional areas via a circulation spine, from courtrooms to office spaces, district and regional courts, as well as the public prosecution service.


Civil and criminal courtrooms lie at the heart of the scheme. Visitors are received in the central foyer on the ground floor. The courtrooms are arranged vertically around the atria. Generous waiting areas and open staircases create visual connections and support accessibility, while the courtyards offer the courtrooms protection and discretion.

The new building is organised not only functionally but also in terms of design and construction: the district and regional courts as well as the public prosecution service are executed in timberhybrid construction, while the courtrooms are built in reinforced concrete. In the administrative areas, a timberclay construction is used: timber carries the main loads, while clay provides stability, sound insulation and moisture regulation.

The openspace design links the urban structure to the south with Cologne’s Inner Green Belt to the north. Through offsetting the building volumes, a dynamic interplay of built edges and green spaces emerges, interweaving the ensemble with the surrounding open spaces. Green courtyards and roof areas further enhance biodiversity.

The Justice Centre Cologne is based on a holistic sustainability approach. Timberclay systems reduce the CO₂ footprint and create a healthy indoor climate. Photovoltaic modules on the roof and façade, along with an efficient energy concept including heat pump and groundair heat exchanger, significantly reduce energy demand. Rainwater management and natureoriented open spaces complement the ecological strategy.
- Project
- Justice Centre
- Location
- Cologne
- Client
- Bau- und Liegenschaftsbetrieb NRW
- GFA
- 120.500 m²
- Completion
- 2041
- Uses
- District court, regional court, public prosecution office, court-rooms, administration
