
maxfrei Düsseldorf


From prison grounds to an open urban quarter
A new urban district has been created in Düsseldorf‑Derendorf with maxfrei, combining living, working, and leisure in a diverse environment. Within this heterogeneous structure, Plot 3 forms an autonomous ensemble shaped by the spirit of the place. The architecture draws on the history of the site and translates it into a contemporary design language that unites diversity and coherence.
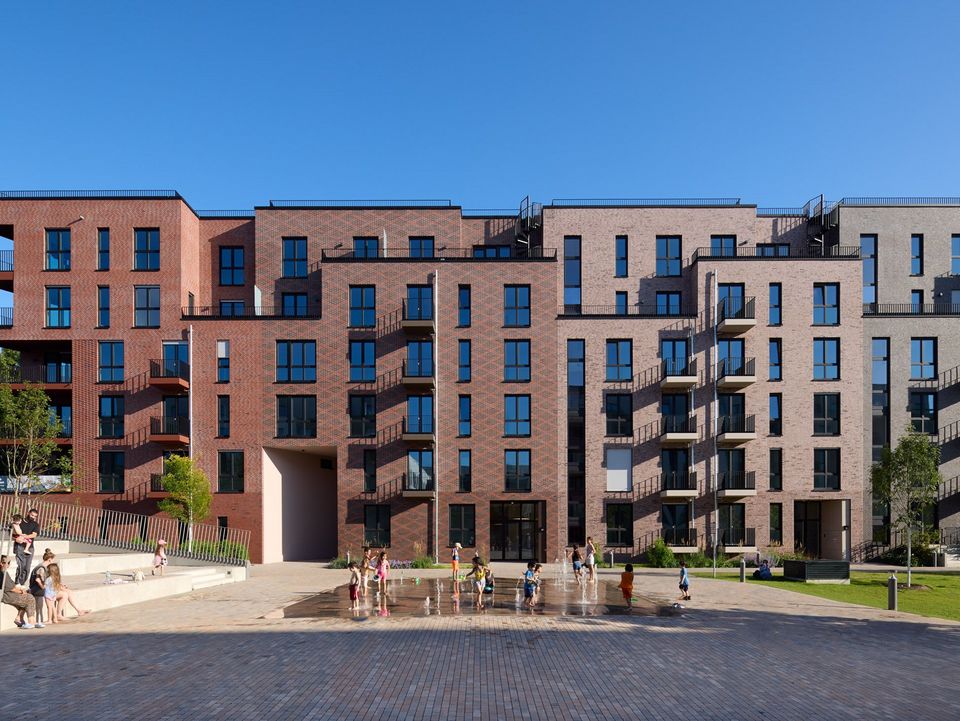
One residential building on Plot 3 within the new mixed‑use district maxfrei
170 residential units on the site of the former JVA “Ulmer Höh”
“Diversity and unity” as guiding principle for a coherent structure composed of heterogeneous units
Green courtyard and activated roofscape connecting the building with the district; supplemented by a digital neighbourhood app
The project makes use of one of the last major innercity conversion sites, transforming the former prison grounds into a vibrant, carfree district. The name reflects the idea of maximum freedom within a neighbourhood offering high amenity quality and a wide range of housing options for different lifestyles.
The challenge lay in integrating the large building volume into the densely developed surroundings. The solution: a vertical articulation that fits the urban scale and creates clear addresses. A defined base anchors the building in the urban context, while stepped heights respond to neighbouring structures and generate a distinctive silhouette.
The façade is executed as a relief of clinker brickwork, referencing the listed chapel at the centre of the district. Variations in colour and texture structure the long façades and create identifiable segments. This play of depth and surface gives the building a strong presence and creates a lively effect on the streetscape.
The differentiated roof structure enhances residential quality by extending it upwards. Terraces and roof gardens create private retreats. Planting and photovoltaics combine ecological aspects with quality of stay.
The courtyard and the connected system of green spaces and pathways are conceived as protected green areas that enhance the quality of the environment and emphasise the permeability of the district. The neighbourhood app adds a digital layer to the physical structure, enabling communication, services and sharing concepts from parcel delivery to booking communal spaces.
- Project
- maxfrei
- Location
- Düsseldorf
- Client
- INTERBODEN Gruppe in joint venture with HAMBURG TEAM Projektentwicklung
- GFA
- 25.200 m²
- Completion
- 2025
- Awards
- polis Award – 2nd place, Urban Land Recycling


