

Revitalisation of Leipzig Central Station
A Station as an Urban Centre
Leipzig Central Station has shaped both railway and urban history. Its revitalisation has turned it into a place that unites mobility and urban life while preserving the fascination of its monumental hall.
Transformation of Europe’s largest terminus station from a purely transportfocused building into a focal point of urban life
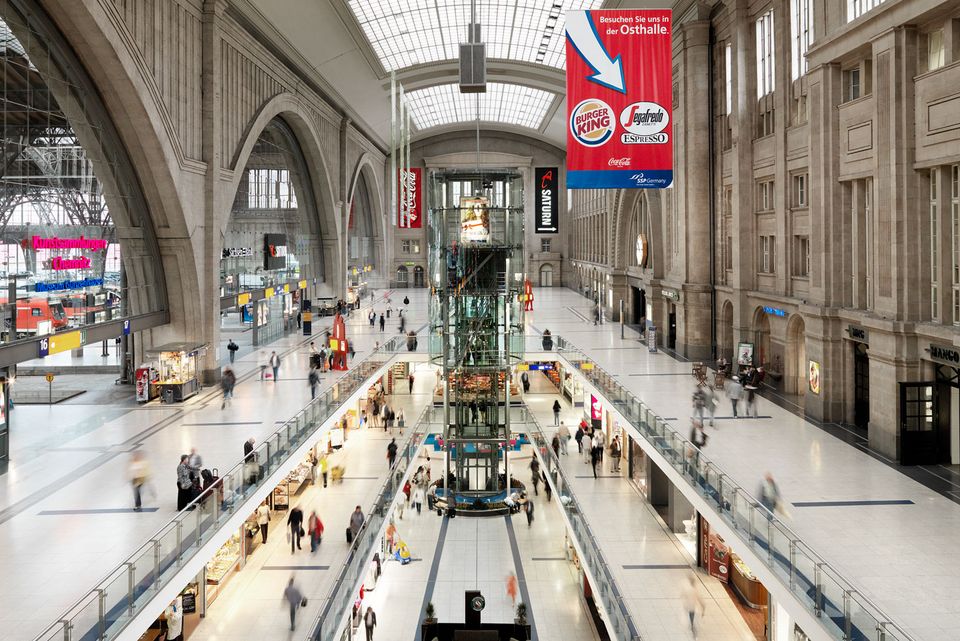
Gallerylike character through an elongated, lensshaped opening cut into the 270metrelong concourse
Three levels with around 140 shops, cafés and restaurants
Opened in 1915, the station remains Europe’s largest terminus to this day. After heavy destruction during the Second World War and reconstruction in the 1960s, the vision persisted to integrate it into the city as an urban building block with a transport function.
In 1994, HPP won the international competition for its redesign and implemented a concept that respects the historic fabric while integrating new functions.
The conversion focused on a precise intervention in the existing structure: a lensshaped incision in the concourse acting as a spatial connector. This created promenade levels across three storeys with retail, gastronomy and seating areas, linked by generous staircases, escalators and glazed lifts.
The design preserved the impressive concourse hall and added a new spatial dimension, the gallery. Vertical circulation and the clear organisation of the levels provide orientation and openness without overshadowing the historic identity.
With around 30,000 m² of retail space distributed across 140 shops and 1,300 parking spaces, the station has become a service centre. The promenades offer travellers and residents alike a place for encounter and stay, bringing mobility and urbanity together.
- Project
- Revitalisation of Central Station
- Location
- Leipzig
- Client
- DB Immobilienfonds 7 Wieland KG
- Completion
- 1997
- Uses
- Station, service centre

