Revitalisation of Lohrheidestadion Bochum
From regional landmark to international athletics arena
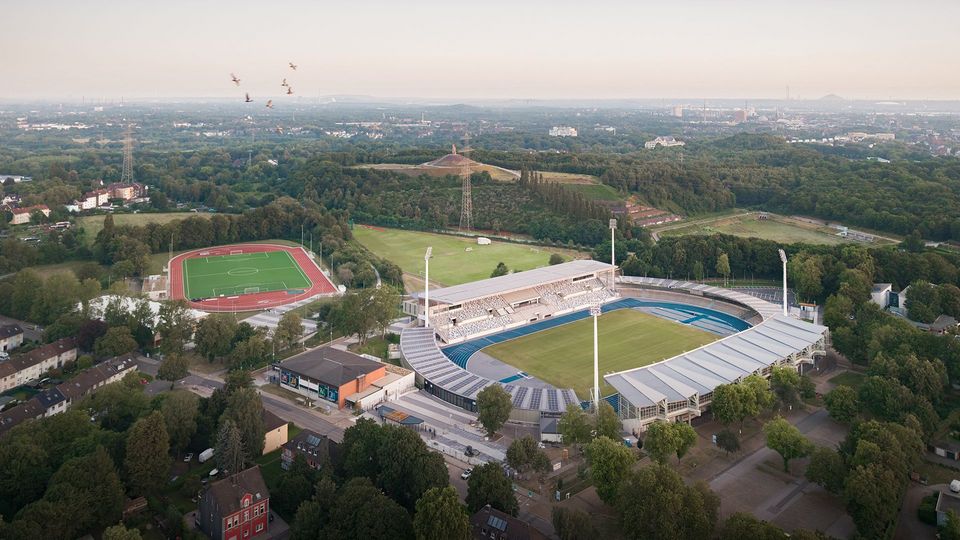
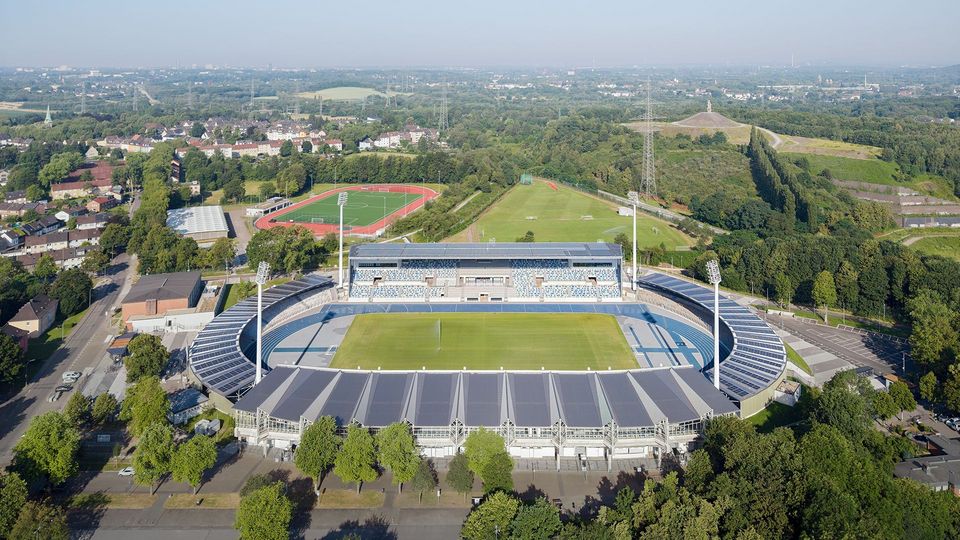
The revitalisation of Lohrheidestadion brings together complex requirements: international competition standards, multifunctional use, sustainable construction, and the preservation of identity. The result is a futureready sports venue of strong regional and supraregional relevance, whose architecture retains the character of the place while evolving it through a clear, athletic and elegant design language and a holistic sustainable concept.
Transformation of the existing stadium into a modern, multifunctional athletics arena in line with international World Athletics standards
New West Stand and main building: hospitality areas, media workspaces, and functional rooms designed for flexible use
The only stadium in North Rhine-Westphalia that meets the highest requirements of the German Athletics Association (DLV)
During ongoing operation: training and match schedules of the clubs were largely maintained throughout the construction period
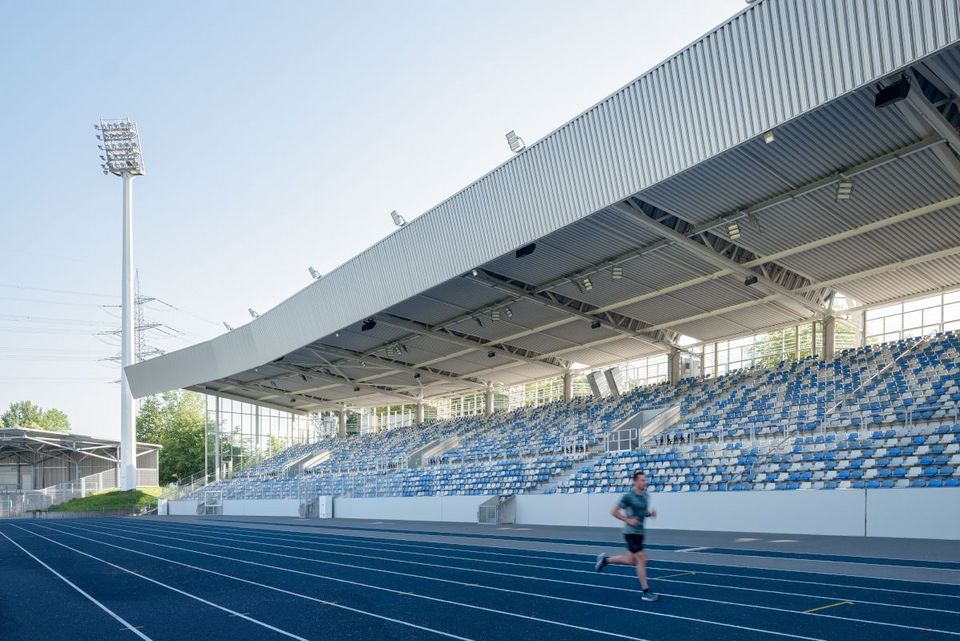
Preservation and re‑use: existing stands were refurbished, seating replaced, and materials reused
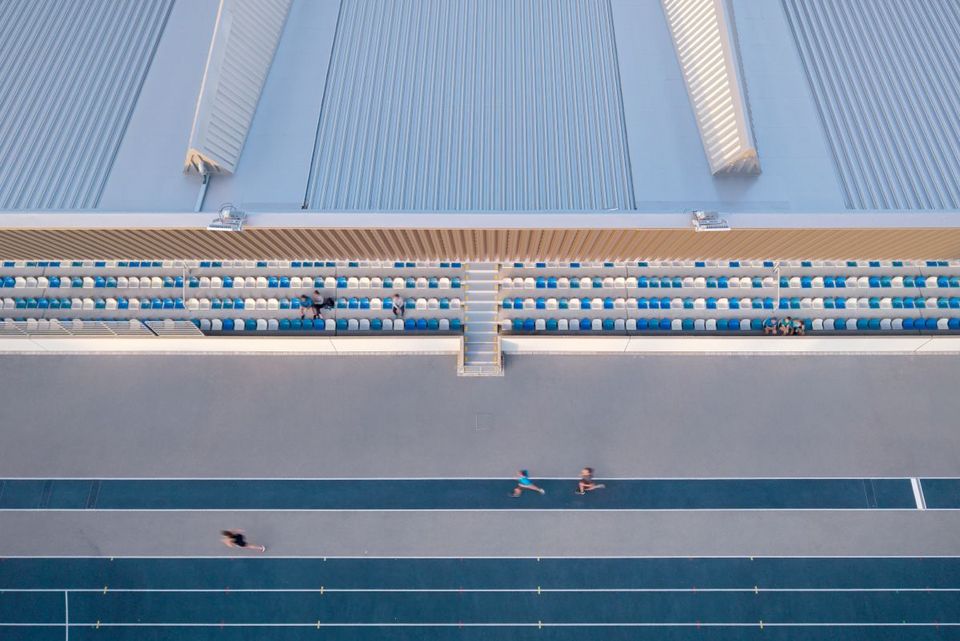
Alongside a clear architectural expression, the shared experience for spectators and the multifunctional usability of the complex were central design drivers. The stadium has become a key venue for national and international major sporting events, including the FISU World University Games 2025 and the German Athletics Championships. With a capacity of around 16,400 covered seats, the facility meets all licensing requirements.
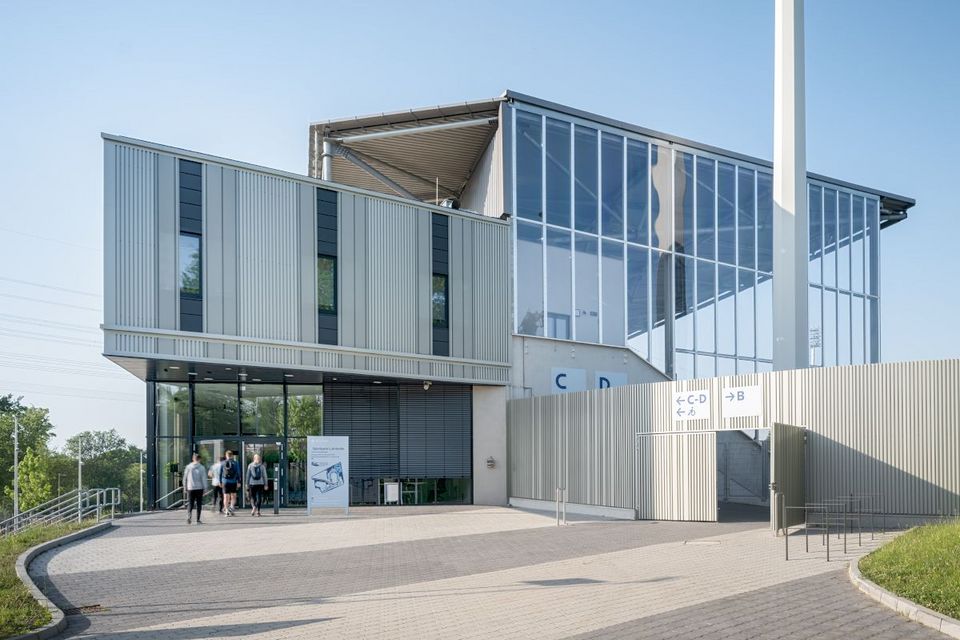
A new West Stand completes the stadium in a coherent dialogue with the side stands and establishes itself as the new main stand. For the first time, it integrates hospitality areas, media workspaces and functional rooms. Connected to it is the new main building as an independent structure. Its flexible layout and separate access enable uses beyond matchdays, from conferences to a wide range of event formats.
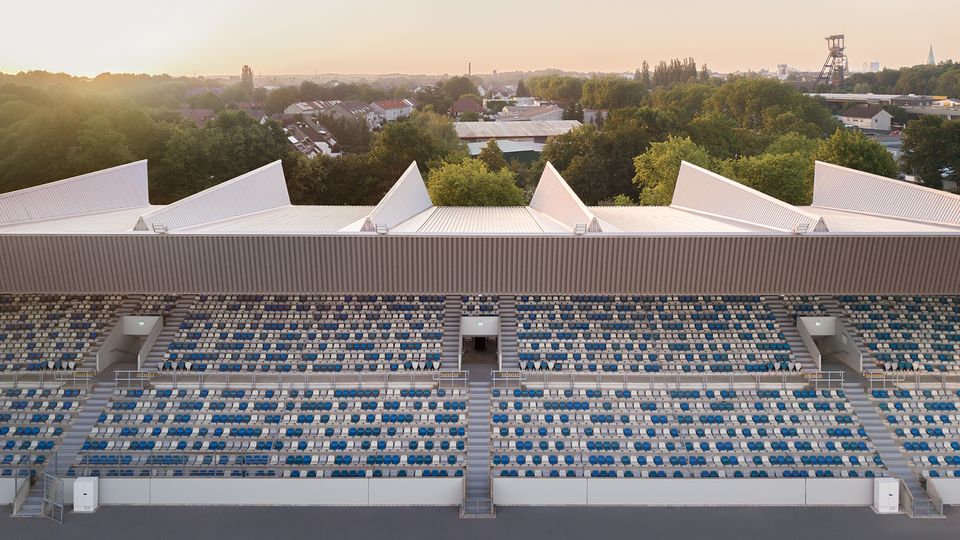
The new stand roofs build on the characteristic structural system of the existing stadium, giving the ensemble a dynamic silhouette.
A new metallic, fully recyclable façade unifies all components into a coherent ensemble with a modern, refined presence.
In addition to the stadium, a sports and activity area with a competition track, clubhouse and open-air hall has been created. These facilities support grassroots sports and health‑focused urban development in Wattenscheid. The area is open to the wider public and offers added value for clubs and the neighbourhood.
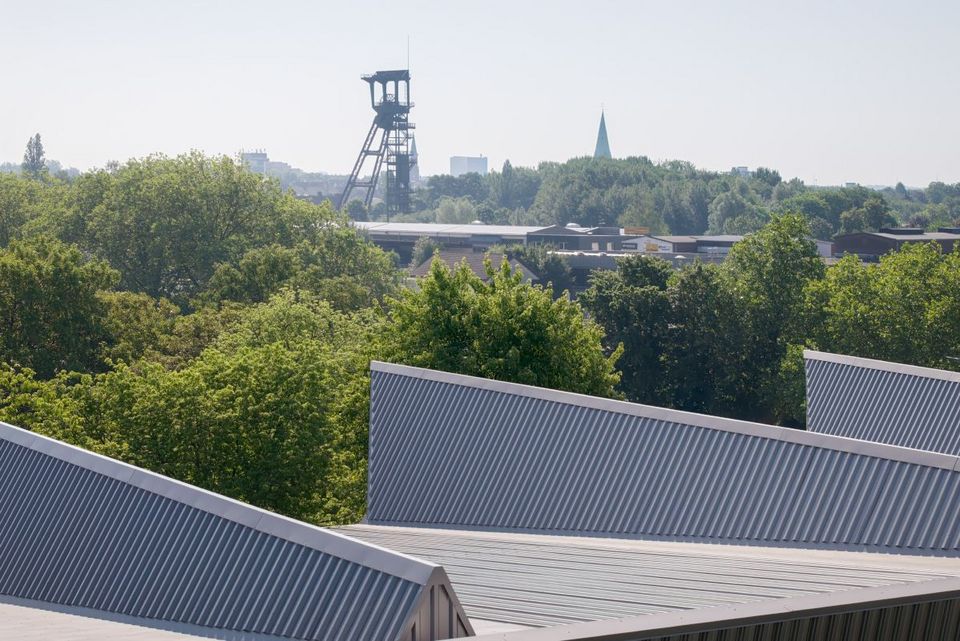
The concept combines energy efficiency, resource conservation, and ecological enhancement within a holistic approach. A photovoltaic system is installed on the roof with extensive expansion potential. This enables the geothermal system with heat pump and borehole field to be operated with netzero CO₂ emissions in the future. Green roofs, rainwater retention and infiltration measures, and permeable ecopaving reduce environmental impact and improve biodiversity. The reuse of materials and refurbishment of the existing stands underline the commitment to combining climate protection with economic viability.
- Project
- Revitalisation of Lohrheidestadium
- Location
- Bochum
- Client
- City of Bochum
- Partners
- Hellmich Unternehmensgruppe
- GFA
- 10.500 m²
- Completion
- 2025
- Capacity
- 16,400